
2328 VILLAGE PKWY, SAN ANTONIO, TX 78251
Homes for sale in San Antonio.
Homes for sale in 78251.
List Price$299,900
2328 Village PKWY
San Antonio, TX 78251



Listing #1927288
4
Bedrooms
2 full, 1 partial
Bathrooms
3,288
Square Feet
House
Type
About This Property
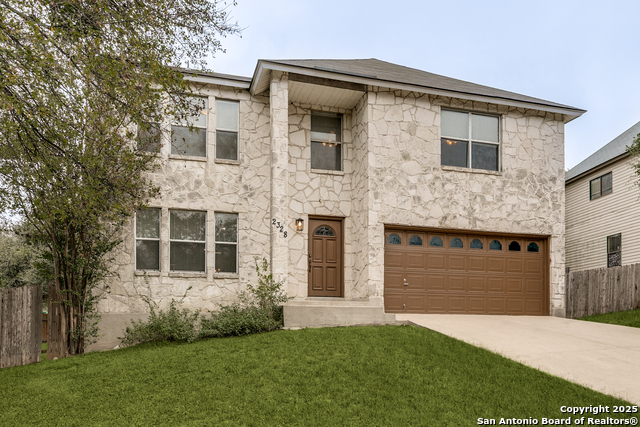
ALL NEW DOWNSTAIRS FLOORING!!! Roof replaced in 2022, HVAC in 2024, Countertops in 2026. Beautifully updated 2-story home nestled in the highly sought-after Wood Glen community, where tree-lined streets, a neighborhood pool, and peaceful walking trails create the perfect backdrop for everyday living. Ideally located within walking distance to top-rated schools, this home offers both comfort and convenience. With 3,288 sq ft of thoughtfully designed space, the main level greets you with multiple living and entertaining areas, including a cozy sitting room, a formal dining room, and a spacious living room featuring a warm, inviting fireplace. Fresh paint throughout creates a bright and airy feel, complementing the home's open-concept layout. The kitchen has been refreshed with updated countertops and a charming breakfast area that overlooks the private backyard, perfect for casual mornings or hosting family and friends. All bedrooms are located upstairs, along with a generous game room that provides endless possibilities for a play area, media room, or additional lounge space. Each bathroom has been tastefully updated with new countertops and flooring, giving the home a clean, modern touch. Step outside to a backyard filled with mature trees offering shade and privacy, a great space for both relaxation and outdoor gatherings. A storage shed adds extra convenience for tools, toys, or hobbies. With its inviting updates, spacious layout, and prime location within Wood Glen, this home has so much to offer. Come see it in person-you'll feel right at home the moment you walk in.
Listing Courtesy of Andre Espinoza, Resi Realty, LLC (210) 778-7475
Property Features
Location Information
County
Bexar
MLS Area
0200
Neighborhood Amenities
Pool, Jogging Trails
Subdivision
GLENWOOD
Interior Features
Room Dimensions
Dining: 13x15, Living: 11x21, Kitchen: 8x15, Family: 17x21, MasterBR: 14x20, BR2: 12x14, BR3: 11x12, BR4: 10x12
Has Family Room
Yes
Interior
Two Living Area, Separate Dining Room, Eat-In Kitchen, Island Kitchen, Walk-In Pantry, Game Room, Utility Room Inside, Open Floor Plan, Cable TV Available, High Speed Internet, Laundry Main Level, Telephone, Walk in Closets
Fireplace Description
Living Room
Master Bedroom Description
Upstairs
Heating
Central
Master Bathroom Description
Tub/Shower Separate, Double Vanity, Tub has Whirlpool
Heating Fuel
Electric
1/2 Baths
1
Cooling
One Central
Has Dining Room
Yes
Floors
Carpeting, Ceramic Tile, Laminate
Exterior Features
Style
Two Story
Water / Sewer
Sewer System
Construction
Pre-Owned
Parking Description
Two Car Garage
Exterior
Patio Slab, Privacy Fence, Storage Building/Shed, Mature Trees
Has Garage
Yes
Manufacturer
KB
Garage Spaces
2
Foundation
Slab
Pool/Spa Description
None
Roof
Heavy Composition
Lot Size
0.231
School
School District
Northside
Jr. High School
Jordan
Elementary School
Raba
High School
Warren
Additional Information
Proposed Terms
Conventional, FHA, VA, Cash
Is Short Sale
No
Property Type
SFR
HOA Fee
$77.03
Property SubType
Single Family Detached
HOA Frequency
Quarterly
Year Built
1999
Has a Game Room
Yes
Status
Price Change
Similar Listings

Mortgage Calculator
$1,398
per month
30 Year Fixed. 3.52% Interest Rate.
Principal + Interest
$1,080
Monthly Tax
$249
Monthly Insurance
$69
yrs
%
$
$
Based on a fully amortized fixed rate loan. Ask your agent for the tax rates in your area. Insurance estimate is based on an average cost, your final premium cost will be determined by the type of coverage you select. This program only provides an estimate.
Schools
Walk Score

© 2026 LERA MLS. All rights reserved.
© 2026 LERA MLS. All rights reserved.
The data relating to real estate on this website comes in part from the Internet Data Exchange (IDX) Program of the LERA MLS. IDX information is provided exclusively for consumers' personal non-commercial use and may not be used for any purpose other than to identify prospective properties consumers may be interested in purchasing. All Information Is Deemed Reliable But Is Not Guaranteed Accurate.
LERA MLS data last updated at July 2, 2026, 7:27 AM CT
Real Estate IDX Powered by iHomefinder