
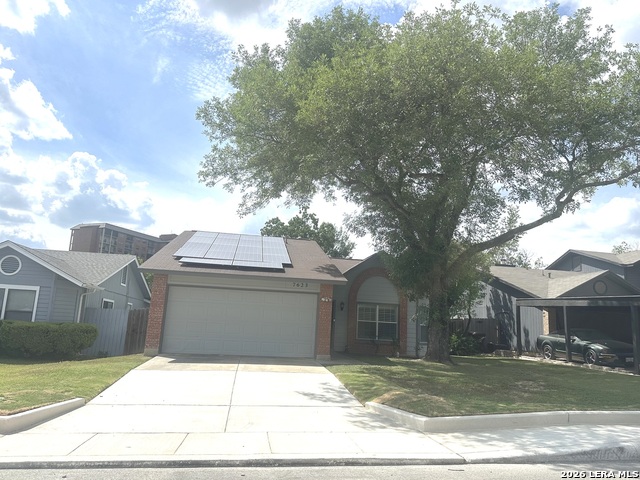
8416 FOREST RIDGE DR, SAN ANTONIO, TX 78239
Homes for sale in San Antonio.
Homes for sale in 78239.
List Price$194,900
8416 FOREST RIDGE DR
San Antonio, TX 78239
Listing #1967661
3
Bedrooms
2 full, 1 partial
Bathrooms
1,376
Square Feet
House
Type
About This Property
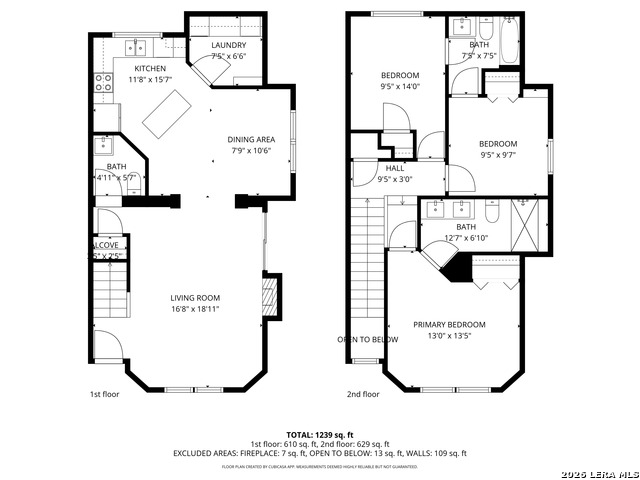
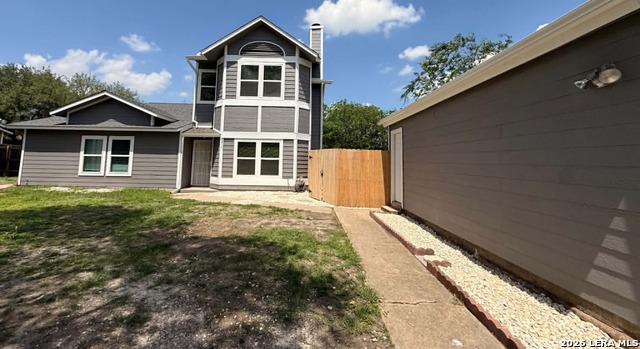
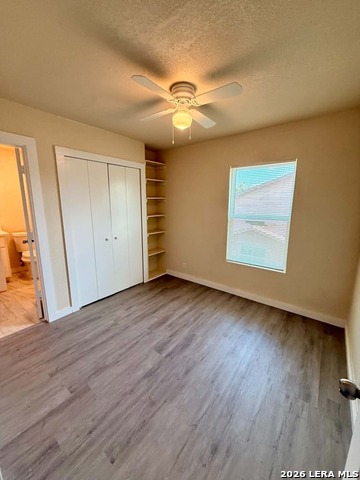
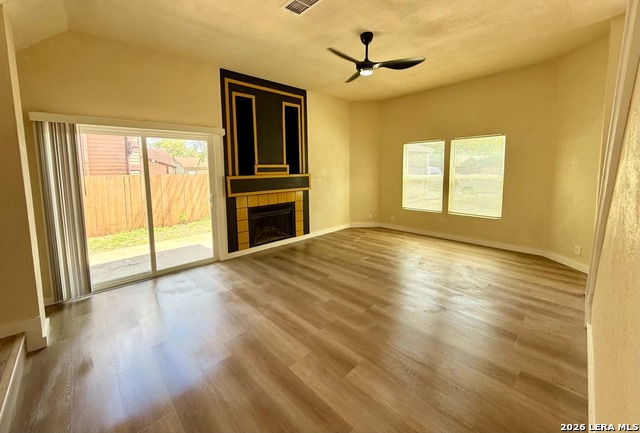
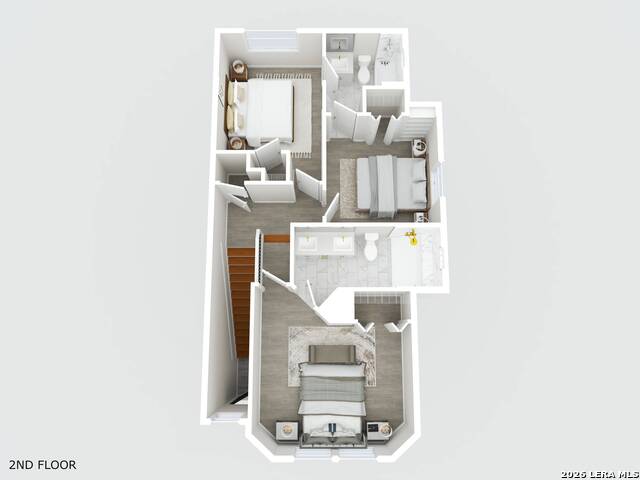
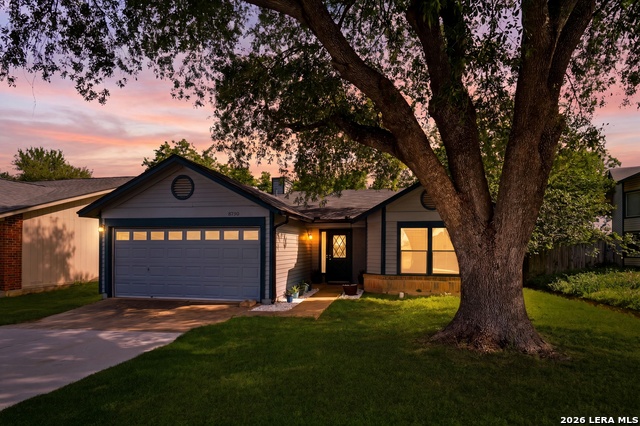
Welcome to 8416 Forest Ridge Dr - a beautifully renovated 3-bedroom, 2.5-bath home offering modern finishes, thoughtful upgrades, and move-in-ready convenience in a well-established neighborhood with no HOA. This home has been extensively updated from top to bottom, featuring a fully upgraded kitchen with granite countertops, modern cabinetry, stainless steel appliances, updated lighting, and an oversized island perfect for entertaining. The open-concept living area offers vaulted ceilings, abundant natural light, updated flooring, and a custom fireplace feature wall that creates a warm and modern focal point. The bathrooms have been tastefully remodeled with designer tile surrounds, upgraded vanities, modern fixtures, and spa-inspired finishes. Additional improvements include fresh interior and exterior paint, updated flooring throughout, new roof, gutters, upgraded HVAC system, attic insulation, and updated windows for improved energy efficiency and comfort. The spacious primary suite includes a beautifully updated en-suite bathroom, while the additional bedrooms share a convenient Jack-and-Jill bathroom layout, offering flexibility for guests, family, or a home office setup. A separate laundry area with cabinetry and workspace adds convenience and functionality. Conveniently located with easy access to major highways, shopping, dining, Randolph AFB, Fort Sam Houston, and downtown San Antonio. Enjoy being just minutes from multiple parks and outdoor recreation areas featuring walking trails, fishing, kayaking, and scenic nature spaces. Perfect for first-time buyers, military or investors looking for a turnkey property with modern upgrades already completed. No HOA. Move-in ready.
Listing Courtesy of Edward McClintick, Joseph Walter Realty, LLC (888) 227-1009
Property Features
Location Information
County
Bexar
MLS Area
1600
Neighborhood Amenities
None
Subdivision
CROWNWOOD
Interior Features
Room Dimensions
Living: 20x20, Kitchen: 14x16, MasterBR: 11x11, BR2: 10x10, BR3: 10x10
Fireplace Description
Not Applicable
Interior
One Living Area
Heating
Central
Master Bedroom Description
Other
Heating Fuel
Electric
1/2 Baths
1
Cooling
One Central
Has Dining Room
Yes
Floors
Wood, Other
Has Family Room
Yes
Exterior Features
Style
Other
Parking Description
One Car Garage
Construction
Pre-Owned
Has Garage
Yes
Manufacturer
Unknown
Garage Spaces
1
Foundation
Slab
Pool/Spa Description
None
Roof
Composition
Lot Size
0.102
Water / Sewer
City
School
School District
Judson
Jr. High School
Judson Middle School
Elementary School
Millers Point
High School
Judson
Additional Information
Proposed Terms
Cash
Year Built
1984
Property Type
SFR
Status
Active
Property SubType
Townhome
Similar Listings

Mortgage Calculator
$909
per month
30 Year Fixed. 3.52% Interest Rate.
Principal + Interest
$702
Monthly Tax
$162
Monthly Insurance
$45
yrs
%
$
$
Based on a fully amortized fixed rate loan. Ask your agent for the tax rates in your area. Insurance estimate is based on an average cost, your final premium cost will be determined by the type of coverage you select. This program only provides an estimate.
Schools
Walk Score

© 2026 LERA MLS. All rights reserved.
© 2026 LERA MLS. All rights reserved.
The data relating to real estate on this website comes in part from the Internet Data Exchange (IDX) Program of the LERA MLS. IDX information is provided exclusively for consumers' personal non-commercial use and may not be used for any purpose other than to identify prospective properties consumers may be interested in purchasing. All Information Is Deemed Reliable But Is Not Guaranteed Accurate.
LERA MLS data last updated at August 12, 2026, 3:59 PM CT
Real Estate IDX Powered by iHomefinder