
7623 RIDGE ELM DR., SAN ANTONIO, TX 78239
Homes for sale in San Antonio.
Homes for sale in 78239.
List Price$225,000
7623 Ridge Elm Dr.
San Antonio, TX 78239
Listing #1999154
3
Bedrooms
2 full
Bathrooms
1,312
Square Feet
House
Type
About This Property
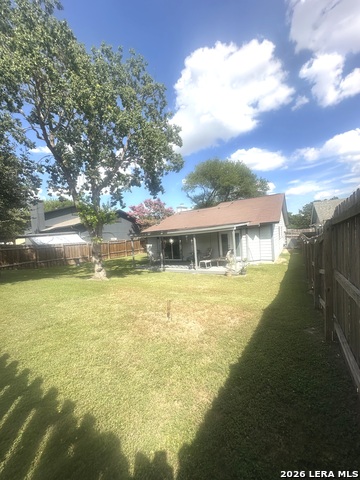
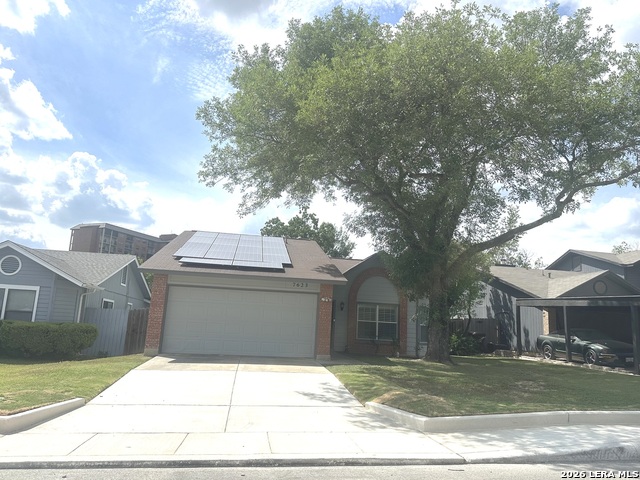
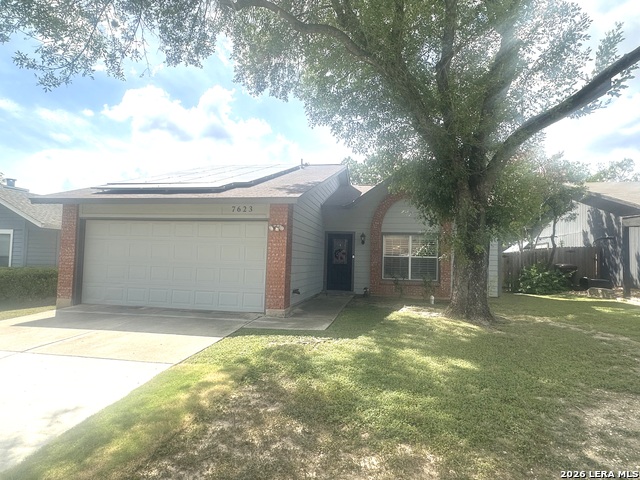
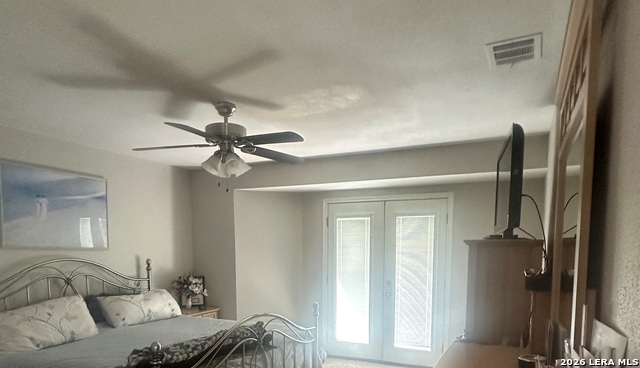
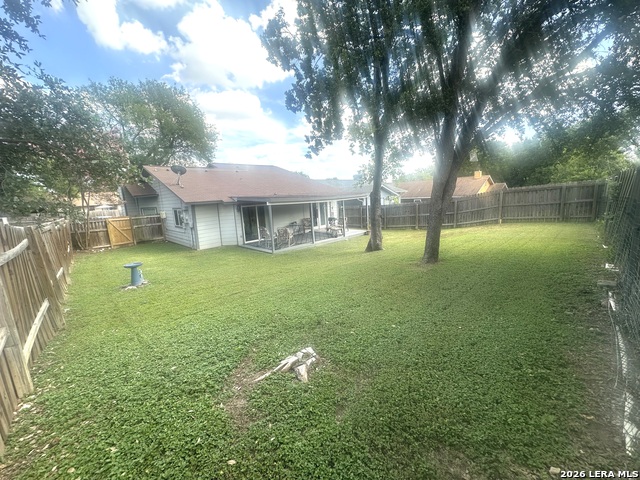
Welcome Home to Crownwood! This Open-Concept Living features a spacious airy living room and dining room combo, single-story home in Crownwood (North East ISD)! This move-in-ready 3BD/2BA/2-car garage property perfectly blends modern luxury with extreme energy efficiency. Key Features: 18 owned solar panels (5.04 kW) drastically reduce CPS utility bills. Appliances Convey: Move right in-the refrigerator, washer, dryer, stove, dishwasher, and microwave/range hood are all included! Maximum Protection: Features a transferable American Home Shield (AHS) warranty through 5/27/2027, plus a 12-year transferable parts & labor warranty on the recently upgraded HVAC system (condenser & air handler).Window Treatments: Elegant living room shutters and matching blinds installed throughout the entire home.2017 Major Updates: Roof, water heater, windows, siding, and fence. Interior Upgrades: Granite countertops, custom cabinets, stainless steel appliances, and 6-panel doors throughout. Flooring: luxury vinyl plank flooring and plush carpet in the bedrooms. Outdoor Living: French doors from the master and sliding doors from the kitchen lead to a spacious 23' x 11' covered deck. Features mature trees. Don't miss out-come see your future home today!
Listing Courtesy of Adriana Morales, Century 21 Middleton (210) 995-9659
Open House
Saturday, Jul 11
11:00 AM - 2:00 PM
Take a look at this open concept home, have a snack and a refreshment put in your offer the home wont last.
Property Features
Location Information
County
Bexar
MLS Area
1600
Neighborhood Amenities
None
Subdivision
CROWNWOOD
Interior Features
Room Dimensions
Dining: 14x10, Living: 16x15, Kitchen: 10x7, MasterBR: 14x13, BR2: 10x9, BR3: 10x8
Fireplace Description
One
Interior
One Living Area
Heating
Central
Master Bedroom Description
DownStairs
Heating Fuel
Electric
Master Bathroom Description
Shower Only, Double Vanity
Cooling
One Central
Has Dining Room
Yes
Floors
Carpeting, Laminate
Has Family Room
Yes
Exterior Features
Style
One Story
Parking Description
Two Car Garage
Construction
Pre-Owned
Has Garage
Yes
Manufacturer
RAY ELLISON HOMES
Garage Spaces
2
Foundation
Slab
Pool/Spa Description
None
Roof
Composition
Lot Size
0.149
Water / Sewer
Water System, Sewer System, City
Is One Story
Yes
School
School District
North East I.S.D.
Jr. High School
White Ed
Elementary School
Montgomery
High School
Roosevelt
Additional Information
Proposed Terms
Conventional, FHA, VA, TX Vet, Cash
Year Built
1984
Property Type
SFR
Status
New
Property SubType
Single Family Detached
Is Short Sale
No
Similar Listings
Mortgage Calculator
$1,049
per month
30 Year Fixed. 3.52% Interest Rate.
Principal + Interest
$810
Monthly Tax
$187
Monthly Insurance
$52
yrs
%
$
$
Based on a fully amortized fixed rate loan. Ask your agent for the tax rates in your area. Insurance estimate is based on an average cost, your final premium cost will be determined by the type of coverage you select. This program only provides an estimate.
Schools
Walk Score

© 2026 LERA MLS. All rights reserved.
© 2026 LERA MLS. All rights reserved.
The data relating to real estate on this website comes in part from the Internet Data Exchange (IDX) Program of the LERA MLS. IDX information is provided exclusively for consumers' personal non-commercial use and may not be used for any purpose other than to identify prospective properties consumers may be interested in purchasing. All Information Is Deemed Reliable But Is Not Guaranteed Accurate.
LERA MLS data last updated at July 10, 2026, 6:15 PM CT
Real Estate IDX Powered by iHomefinder