
838 GEORG OAKS, BULVERDE, TX 78163
Homes for sale in Bulverde.
Homes for sale in 78163.
List Price$1,150,000
838 GEORG OAKS
Bulverde, TX 78163
Listing #1991812
5
Bedrooms
3 full, 1 partial
Bathrooms
3,000
Square Feet
House
Type
About This Property
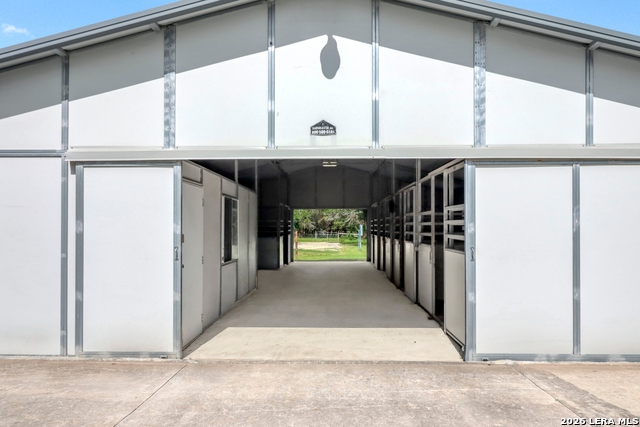
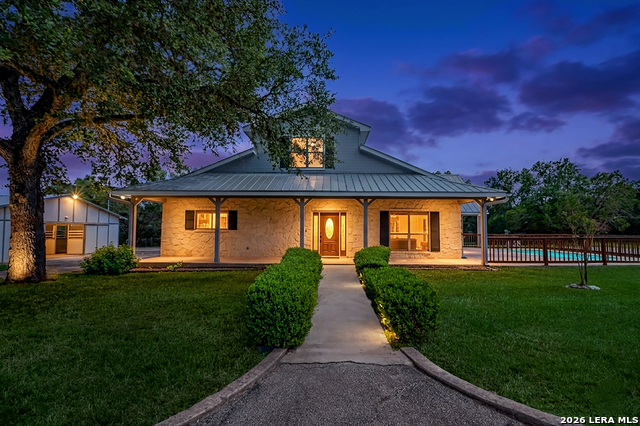
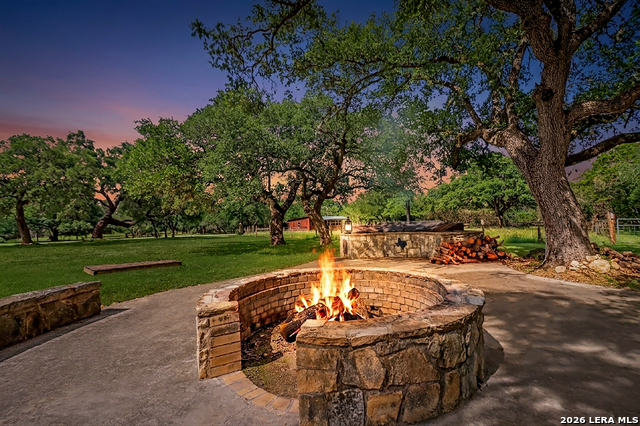
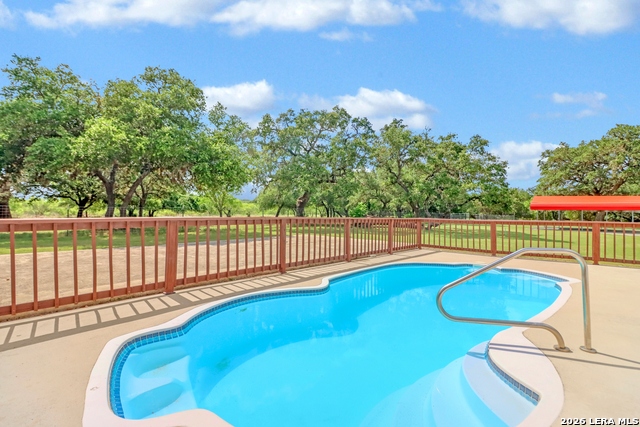
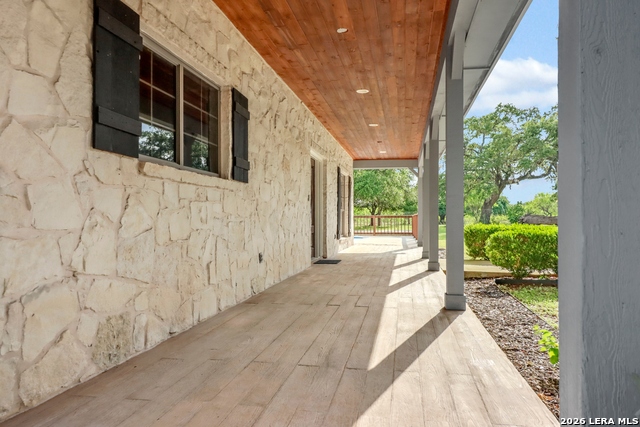
Welcome to 5 acres of manicured perfection in the heart of the Texas Hill Country. Dreamy green shaded yards full of Heritage Live Oaks. This Hill Country Estate offers five spacious bedrooms, three and a half bath, an in ground pool, and an exceptional blend of upscale equestrian amenities ,with stunning natural beauty. At the heart of the property is a huge custom barn with 5 large stalls, large walk thru lane for horse grooming and double metal sliding doors on both ends. Inside you will also find a spacious Office/ tack room. The property has a second two horse stall barn with 2 additional covered areas for equipment or farrier stalls and an inside workshop. The 5 bedroom 2 story home was thoughtfully designed with an emphasis on seamless indoor-outdoor living and a great open-concept floor plan. The primary suite downstairs offers private access to the pool and backyard sanctuary. The primary bath has an oversized walk in closet, beautiful glass shower, two separate vanities, and a spa-inspired free standing tub. The second and third bedrooms downstairs are off the living area with woodburning fireplace and have an oversized bathroom with outside access to the pool and patio. Home boasts of 2 more spacious bedrooms upstairs with great views. In addition ,the bonus room upstairs offers private outdoor access to a covered balcony overlooking serene views. There is also a dedicated office off the main living area for working from home or hobby room. The large bright kitchen featuring gas stove and two islands are the home chefs dream. Also features large bay window seat with storage. How bout the large white ceramic farm sink! The laundry room has every convenience ! It features a grooming station with tiled doggie bath and shower next to the outside door entrance. There is also Electrical wiring prepped for generator hookup and half bath access. This extraordinary estate enjoys convenient proximity to New Braunfels, Boerne, San Antonio and Spring Branch. Served by the highly acclaimed Comal Independent School District Outdoor Living at its best! Nestled on five fully fenced acres with a private paved driveway and automatic gate, secured for peace of mind. Additional exterior features : 18x35 ft concrete slab is prewired for an outdoor kitchen and prewired for electricity next to the carport for a future detached garage, 30 amp full-service RV hookup, and 50 amp EV charger. * Electrical wiring prepped for generator hookup * New 200-amp electrical panel (2022) for added power reliability Exterior Features: * Upgraded 1,500-gallon septic system (installed Nov 2021) *Water softener (installed Jan 2021) * New well pump (installed Jul 2022) for dependable water supply * Stunning 7,000-gallon in-ground pool - Fenced dog run Outdoor Living Features: Nestled on five fully fenced acres with a private paved driveway and automatic gate, secured for peace of mind. the gathering place! The outdoor stone patio and firepit are' The gathering place" which boasts of the oversize pit master station that can fit the whole Cow! For BBQ that is! Come bring the family and dream of the possibilities this home has for you!
Listing Courtesy of Martha Rutherford, Preston Granger (830) 730-2550
Property Features
Location Information
County
Comal
MLS Area
2608
Neighborhood Amenities
None
Subdivision
HIDDEN OAKS ESTATES
Interior Features
Room Dimensions
Dining: 12x14, Living: 24x25, Kitchen: 14x15, Family: 15x15, MasterBR: 14x15, BR2: 13x10, BR3: 13x10, BR4: 14x11
Has Family Room
Yes
Interior
Two Living Area, Liv/Din Combo, Eat-In Kitchen, Island Kitchen, Breakfast Bar, Study/Library, Loft, Utility Room Inside, 1st Floor Lvl/No Steps, High Ceilings, Open Floor Plan, Cable TV Available, High Speed Internet, Laundry Main Level, Walk in Closets
Fireplace Description
One
Master Bedroom Description
DownStairs
Heating
Central
Master Bathroom Description
Tub/Shower Separate
Heating Fuel
Electric
1/2 Baths
1
Cooling
Two Central
Has Dining Room
Yes
Floors
Ceramic Tile
Exterior Features
Style
Two Story
Water / Sewer
Septic
Construction
Pre-Owned
Parking Description
None/Not Applicable
Exterior
Patio Slab
Has a Pool
Yes
Manufacturer
no
Pool/Spa Description
In Ground Pool
Foundation
Slab
Lot Size
5.1
Roof
Metal
Lot Description
County VIew, Horses Allowed, 5 - 14 Acres, Mature Trees (ext feat), Level
School
School District
Comal
Jr. High School
Spring Branch
Elementary School
Rahe Bulverde Elementary
High School
Smithson Valley
Additional Information
Proposed Terms
Conventional, FHA, VA, Cash
Status
New
Property Type
SFR
Is Short Sale
No
Property SubType
Single Family Detached
Miscellaneous
None/not applicable
Year Built
1996
Similar Listings



Mortgage Calculator
$5,370
per month
30 Year Fixed. 3.52% Interest Rate.
Principal + Interest
$4,144
Monthly Tax
$958
Monthly Insurance
$268
yrs
%
$
$
Based on a fully amortized fixed rate loan. Ask your agent for the tax rates in your area. Insurance estimate is based on an average cost, your final premium cost will be determined by the type of coverage you select. This program only provides an estimate.
Schools
Walk Score

© 2026 LERA MLS. All rights reserved.
© 2026 LERA MLS. All rights reserved.
The data relating to real estate on this website comes in part from the Internet Data Exchange (IDX) Program of the LERA MLS. IDX information is provided exclusively for consumers' personal non-commercial use and may not be used for any purpose other than to identify prospective properties consumers may be interested in purchasing. All Information Is Deemed Reliable But Is Not Guaranteed Accurate.
LERA MLS data last updated at June 15, 2026, 4:20 PM CT
Real Estate IDX Powered by iHomefinder