
8311 SADDLE RANCH, SAN ANTONIO, TX 78254
Homes for sale in San Antonio.
Homes for sale in 78254.
8311 Saddle Ranch
San Antonio, TX 78254
List Price$410,000



Listing #1911060
3
Bedrooms
2 full
Bathrooms
1,923
Square Feet
House
Type
About This Property
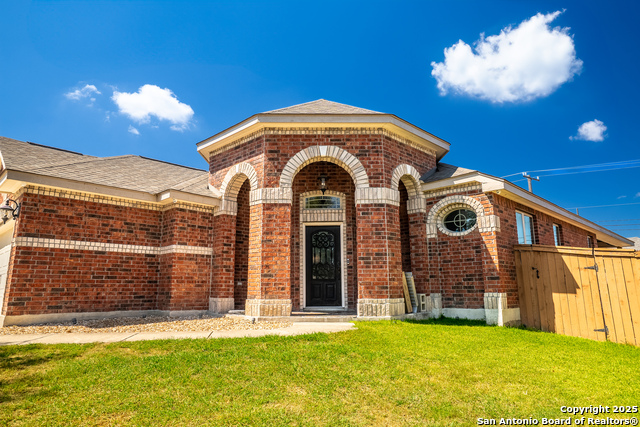
Welcome to this stunning single-story home in the heart of Stillwater Ranch, featuring the popular Azalea floor plan by NewLeaf Homes. This beautifully designed 3-bedroom, 2-bath home offers exceptional indoor and outdoor living, perfect for entertaining or relaxing with family. Enjoy your own private backyard oasis with a custom in-ground pool, two spacious covered patios, and serene greenbelt views stretching for miles. Inside, you'll find an open-concept layout with high ceilings, a gourmet kitchen with granite countertops, and a cozy family room. The home also features a wet bar, perfect for hosting gatherings or enjoying a quiet evening in. Located just minutes from major shopping, dining, and top-rated Northside ISD schools, this home is nestled in a master-planned community with resort-style amenities, including a pool, clubhouse, tennis courts, parks, trails, and more.
Listing Courtesy of Rosaura Sanchez Alegria, Bray Real Estate Group- San Antonio (210) 709-9163
Property Features
Location Information
County
Bexar
MLS Area
0105
Neighborhood Amenities
Pool, Clubhouse, Park/Playground
Subdivision
STILLWATER RANCH
Interior Features
Room Dimensions
Dining: 13x11, Living: 17x17, Kitchen: 11x15, MasterBR: 15x15, BR2: 11x11, BR3: 11x11
Fireplace Description
Not Applicable
Interior
One Living Area, Liv/Din Combo, Island Kitchen, Walk-In Pantry, High Ceilings, Laundry Room, Walk in Closets
Heating
Central
Master Bedroom Description
Walk-In Closet, Ceiling Fan, Full Bath
Heating Fuel
Electric
Master Bathroom Description
Shower Only, Single Vanity
Cooling
One Central
Has Dining Room
Yes
Floors
Ceramic Tile
Has Family Room
Yes
Accessibility
36 inch or more wide halls, Grab Bars in Bathroom(s
Exterior Features
Style
One Story
Has Garage
Yes
Construction
Pre-Owned
Garage Spaces
2
Manufacturer
New Leaf Homes
Has a Pool
Yes
Foundation
Slab
Pool/Spa Description
In Ground Pool
Roof
Wood Shingle/Shake
Lot Size
0.15
Water / Sewer
Water System, Sewer System
Is One Story
Yes
Parking Description
Two Car Garage
School
School District
Northside
Jr. High School
FOLKS
Elementary School
Scarborough
High School
Taft
Additional Information
Proposed Terms
Conventional, FHA, VA, Cash
Status
Active
Property Type
SFR
HOA Fee
$360
Property SubType
Single Family Detached
HOA Frequency
Semi-Annually
Year Built
2014
Similar Listings



Mortgage Calculator
$1,913
per month
30 Year Fixed. 3.52% Interest Rate.
Principal + Interest
$1,477
Monthly Tax
$341
Monthly Insurance
$95
yrs
%
$
$
Based on a fully amortized fixed rate loan. Ask your agent for the tax rates in your area. Insurance estimate is based on an average cost, your final premium cost will be determined by the type of coverage you select. This program only provides an estimate.
Schools
Walk Score
Real Estate IDX Powered by iHomefinder