
12142 CASPARIS, SAN ANTONIO, TX 78254
Homes for sale in San Antonio.
Homes for sale in 78254.
12142 Casparis
San Antonio, TX 78254
List Price$337,000


Listing #1827981
About This Property
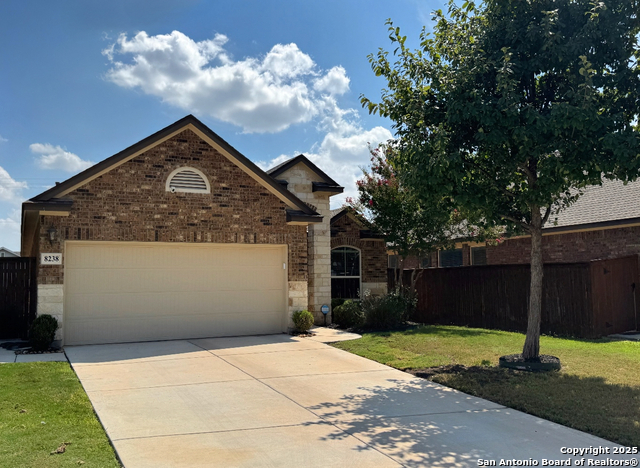
OFFERING UP TO $10,000 IN SELLER CONCESSIONS! Don't miss this beautifully maintained home in Stillwater Ranch. The elegant Asher by Chesmar Homes offers a spacious open-concept design, with the kitchen overlooking the breakfast area and family room-perfect for gatherings large or small. This home includes 3 bedrooms, 2 baths, plus a versatile flex room off the kitchen hallway that can serve as a study, playroom, or even an extra bedroom. The gourmet kitchen is a standout with white cabinetry, granite countertops, under-mount sink, island, and tile backsplash. Additional highlights: 10-foot ceilings with picture frame windows 2" faux wood blinds throughout Vinyl wood flooring in main living areas and flex space Covered patio & full-yard irrigation system The primary suite boasts a spa-like bath with a walk-in closet, Texas-size framed walk-in shower, and ceramic tile surround. Refrigerator negotiable. Schedule your showing today and make this stunning home yours!
Listing Courtesy of Carmen Cruz, Real Broker, LLC (803) 420-0499
Property Features
Location Information
County
Bexar
MLS Area
0105
Neighborhood Amenities
Pool, Tennis, Park/Playground, BBQ/Grill, Basketball C
Subdivision
STILLWATER RANCH
Interior Features
Room Dimensions
Dining: 10x10, Kitchen: 14x9, Family: 18x17, MasterBR: 16x12, BR2: 10x12, BR3: 10x12
Fireplace Description
Not Applicable
Interior
One Living Area
Heating
Central
Master Bedroom Description
Walk-In Closet, Ceiling Fan, Full Bath
Heating Fuel
Electric
Master Bathroom Description
Shower Only
Cooling
One Central
Has Dining Room
Yes
Floors
Carpeting, Vinyl, Laminate
Has Family Room
Yes
Exterior Features
Style
One Story
Electric Supplier
CPS
Construction
Pre-Owned
Parking Description
Two Car Garage
Manufacturer
Chessman Homes
Has Garage
Yes
Foundation
Slab
Garage Spaces
2
Roof
Composition
Pool/Spa Description
None
Water / Sewer
Sewer System
Lot Size
0.124
Sewer Supplier
SAWS
Is One Story
Yes
Water Supplier
SAWS
School
School District
Northside
Jr. High School
FOLKS
Elementary School
Scarborough
High School
Harlan HS
Additional Information
Proposed Terms
Conventional, FHA, VA, Cash
Status
Active
Property Type
SFR
HOA Fee
$360
Property SubType
Single Family Detached
HOA Frequency
Semi-Annually
Year Built
2019
Similar Listings



Mortgage Calculator
$1,572
per month
30 Year Fixed. 3.52% Interest Rate.
Principal + Interest
$1,214
Monthly Tax
$280
Monthly Insurance
$78
yrs
%
$
$
Based on a fully amortized fixed rate loan. Ask your agent for the tax rates in your area. Insurance estimate is based on an average cost, your final premium cost will be determined by the type of coverage you select. This program only provides an estimate.
Schools
Walk Score
Real Estate IDX Powered by iHomefinder