
831 DUNLEIGH MEADOWS LANE, HOUSTON, TX 77055
Homes for sale in Houston.
Homes for sale in 77055.
831 Dunleigh Meadows Lane
Houston, TX 77055
List Price$885,000
Listing #20017095
4
Bedrooms
4 full, 1 partial
Bathrooms
2,942
Square Feet
House
Type
About This Property
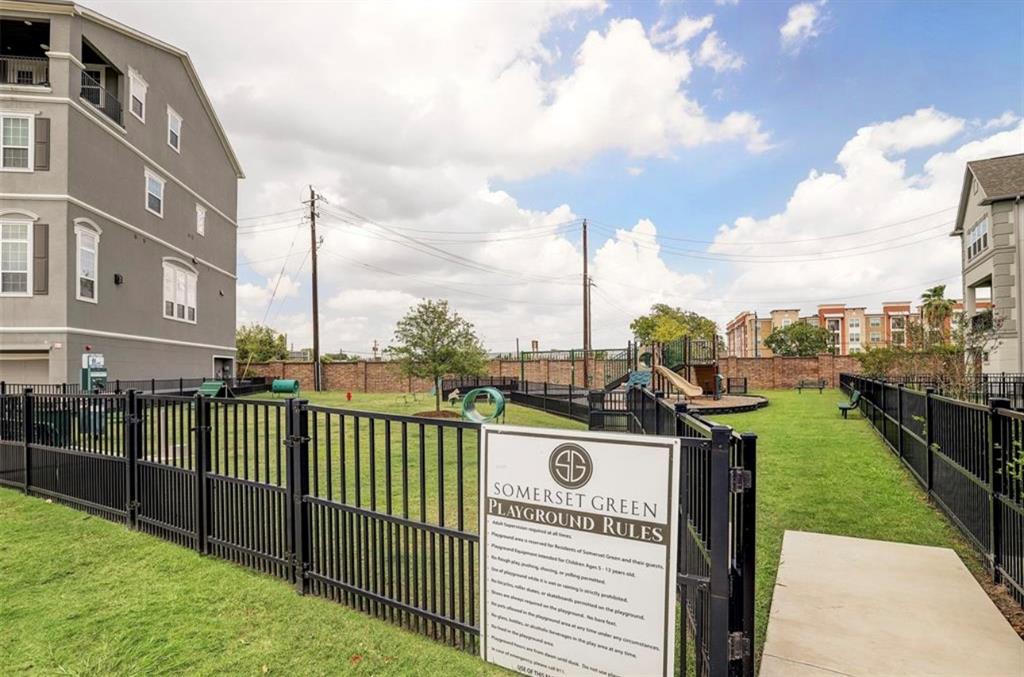



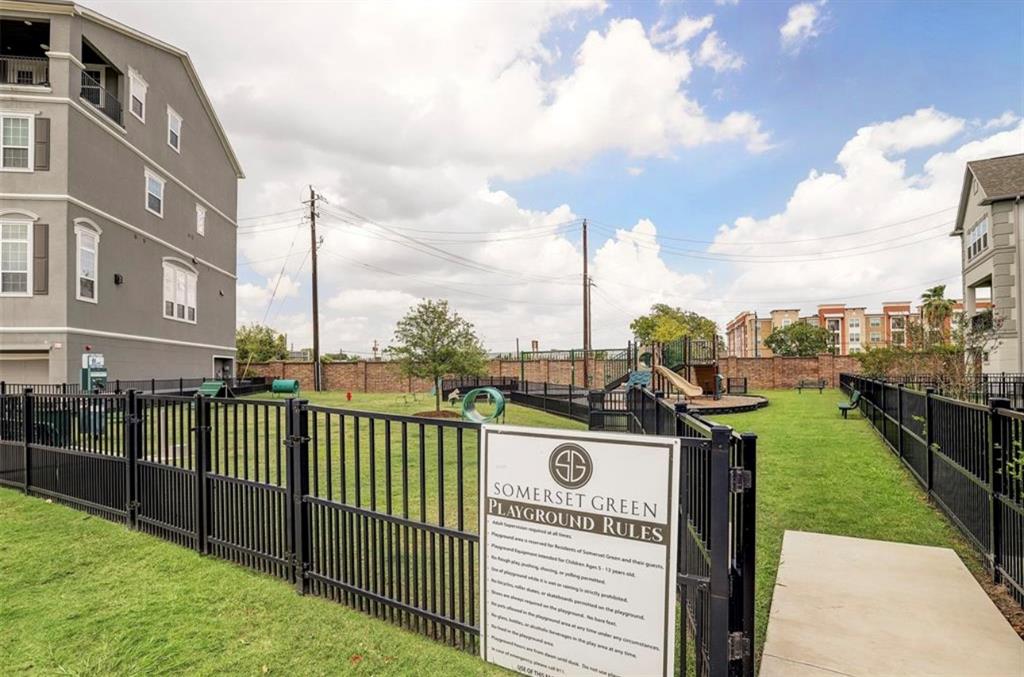
Situated along the canal walking trail, this stunning three-story home offers breathtaking panoramic views of the water, landscaped grounds, and community pool within the prestigious gated enclave of Somerset Green. Thoughtfully designed with an elevator and 3-car garage, this home blends luxury with convenience.The gourmet kitchen features KitchenAid built-ins, while the spacious dining room opens to a balcony with the connection for a grill?perfect for entertaining. The primary suite boasts a rain shower and walk-in closet, with each secondary bedroom having its own bath. Recent upgrades include a water filtration system (2023), epoxy garage floors (2021), and fresh paint (2024).Enjoy resort-style amenities, scenic walking paths, and a strong sense of community, all with easy access to I-10, 610, and 290, plus premier dining and shopping in River Oaks District, The Heights, and Uptown. Schedule your private tour today!
Property Features
Location Information
County
Harris
Geo Market Area
Timbergrove/Lazybrook
MLS Area
9
Subdivision
Somerset Green Sec 4
Latitude
29.784193
Directions
Take I-10 east to Exit 762 (Silber/N. Post Oak) Left on N. Post Oak, Right on Old Katy Rd. Left at Houston Design Center to remain on Old Katy Rd, Left of Somerset Green. Drive thru gates, home will be on your left hand side.
Longitude
-95.443309
Interior Features
Total Rooms
4
1/2 Baths
1
Room Descriptions
14x16 Bedroom, 16x14 Bedroom, 16x20 Bedroom, 18x16 Primary Bedroom
Has Fireplace
No
Bedroom Description
1 Bedroom Down - Not Primary BR, Primary Bed - 3rd Floor, Walk-In Closet
Exterior Features
Style
Traditional
Has a Pool
No
Stories
3
Acre Range
0 Up To 1/4 Acre
Is New Construction
No
Lot Description
Subdivision Lot
Siding
Stucco
Lot Size in Acres
0.053
Parking Description
Attached Garage
Lot Size in Sq. Ft.
2,321
Has Garage
Yes
Is One Story
No
Garage Spaces
3
School
School District
Houston
Middle School
HOGG MIDDLE SCHOOL (HOUSTON)
Elementary School
SINCLAIR ELEMENTARY SCHOOL (HOUSTON)
High School
WALTRIP HIGH SCHOOL
Additional Information
Property Type
SFR
Year Built
2016
Property SubType
Single-Family
Status
Active
Similar Listings
Mortgage Calculator
$4,132
per month
30 Year Fixed. 3.52% Interest Rate.
Principal + Interest
$3,189
Monthly Tax
$737
Monthly Insurance
$206
yrs
%
$
$
Based on a fully amortized fixed rate loan. Ask your agent for the tax rates in your area. Insurance estimate is based on an average cost, your final premium cost will be determined by the type of coverage you select. This program only provides an estimate.
Schools
Walk Score
Real Estate IDX Powered by iHomefinder