
8303 MEADOW FIRE, SAN ANTONIO, TX 78251
Homes for sale in San Antonio.
Homes for sale in 78251.
List Price$259,000
8303 Meadow Fire
San Antonio, TX 78251
Listing #1958229
4
Bedrooms
2 full
Bathrooms
1,658
Square Feet
House
Type
About This Property
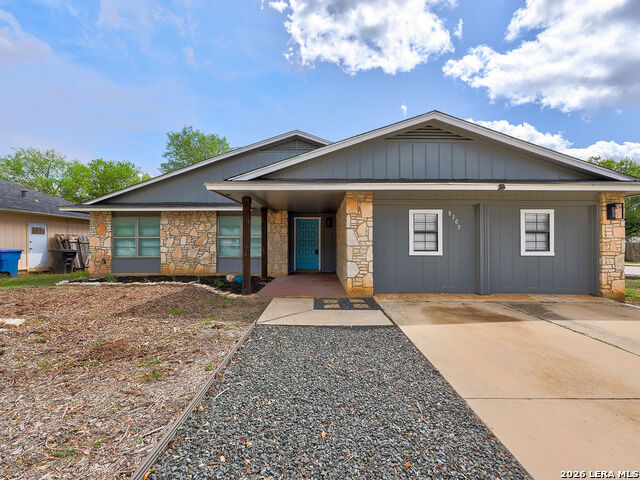
Modern Living Meets Ultimate Convenience! Experience the perfect blend of style and peace of mind in this fully reimagined 4-bedroom, 2-bathroom gem. Located in the heart of San Antonio's Northwest side-minutes from USAA, UTSA, and the Medical Center-this home is truly move-in ready. The Highlights: Total Refresh: Brand new roof, fresh interior/exterior paint, and a fireplace. Chef's Kitchen: Open-concept design featuring a massive granite island, custom cabinetry, and premium stainless steel appliances (including a smart stove!). Bonus Features: Indoor laundry, spacious fenced yard, and extra outdoor storage. Unbeatable Financing: The seller is ready to help you close! Ask about our rate buy-down or flexible Seller Financing options.
Seller's Representative
Creekview Realty
Similar Listings



Schools
Walk Score

© 2026 LERA MLS. All rights reserved.
© 2026 LERA MLS. All rights reserved.
The data relating to real estate on this website comes in part from the Internet Data Exchange (IDX) Program of the LERA MLS. IDX information is provided exclusively for consumers' personal non-commercial use and may not be used for any purpose other than to identify prospective properties consumers may be interested in purchasing. All Information Is Deemed Reliable But Is Not Guaranteed Accurate.
LERA MLS data last updated at July 30, 2026, 8:53 PM CT
Real Estate IDX Powered by iHomefinder