
9009 ATHENS, SAN ANTONIO, TX 78251
Homes for sale in San Antonio.
Homes for sale in 78251.
9009 Athens
San Antonio, TX 78251
List Price$323,500


Listing #1892463
4
Bedrooms
2 full
Bathrooms
2,187
Square Feet
House
Type
About This Property
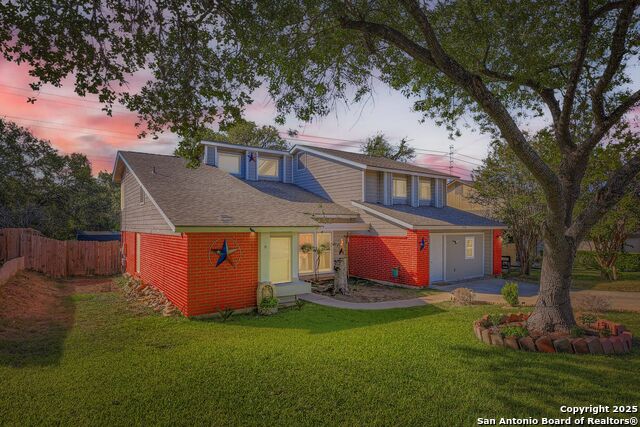
Step inside to experience an inviting open concept home, featuring two distinct living areas and two dining spaces. The open floor plan is ideal for gatherings and thoughtfully designed to maximize both relaxation and entertainment. The exterior is equally impressive, boasting an enclosed patio area that opens to a private backyard oasis. Imagine relaxing or entertaining by your very own pool, perfect for warm Texas days and evening get-togethers. The two-car garage adds convenience and storage, making this property as practical as it is appealing. This 4-bedroom home offering approximately 2,187 square feet of living area awaits your personal touch. Don't miss the opportunity to make this your home!
Listing Courtesy of Saundra Davis, Coldwell Banker D'Ann Harper, REALTOR (210) 391-6814
Property Features
Location Information
County
Bexar
MLS Area
0200
Map Code
579B8
Subdivision
TIMBER RIDGE
Neighborhood Amenities
None
Interior Features
Room Dimensions
Dining: 16x14, Living: 22x15, Kitchen: 12x14, Family: 21x16, MasterBR: 17x21, BR2: 9x14, BR3: 10x11, BR4: 10x12
Fireplace Description
Not Applicable
Interior
Two Living Area, Separate Dining Room, Eat-In Kitchen, Walk-In Pantry, Utility Room Inside
Heating
Central
Master Bedroom Description
DownStairs, Ceiling Fan, Full Bath
Heating Fuel
Electric
Master Bathroom Description
Tub/Shower Combo, Double Vanity
Cooling
One Central
Has Dining Room
Yes
Floors
Carpeting, Ceramic Tile, Laminate
Has Family Room
Yes
Exterior Features
Style
One Story
Electric Supplier
CPS Energy
Construction
Pre-Owned
Parking Description
Two Car Garage
Manufacturer
Unknown
Has Garage
Yes
Foundation
Slab
Garage Spaces
2
Roof
Composition
Has a Pool
Yes
Water / Sewer
City
Pool/Spa Description
In Ground Pool
Sewer Supplier
SAWS
Lot Size
0.225
Water Supplier
SAWS
Is One Story
Yes
School
School District
Northside
Jr. High School
Jordan
Elementary School
Evers
High School
Earl Warren
Additional Information
Proposed Terms
Conventional, FHA, VA, TX Vet, Cash
Year Built
1993
Property Type
SFR
Status
Active
Property SubType
Single Family Detached
Is Short Sale
No
Similar Listings


Mortgage Calculator
$1,509
per month
30 Year Fixed. 3.52% Interest Rate.
Principal + Interest
$1,165
Monthly Tax
$269
Monthly Insurance
$75
yrs
%
$
$
Based on a fully amortized fixed rate loan. Ask your agent for the tax rates in your area. Insurance estimate is based on an average cost, your final premium cost will be determined by the type of coverage you select. This program only provides an estimate.
Schools
Walk Score
Real Estate IDX Powered by iHomefinder