
830 E 40TH STREET, HOUSTON, TX 77022
Homes for sale in Houston.
Homes for sale in 77022.
830 E 40th Street
Houston, TX 77022
List Price$465,000
Listing #13371511
3
Bedrooms
2 full, 1 partial
Bathrooms
2,261
Square Feet
House
Type
About This Property
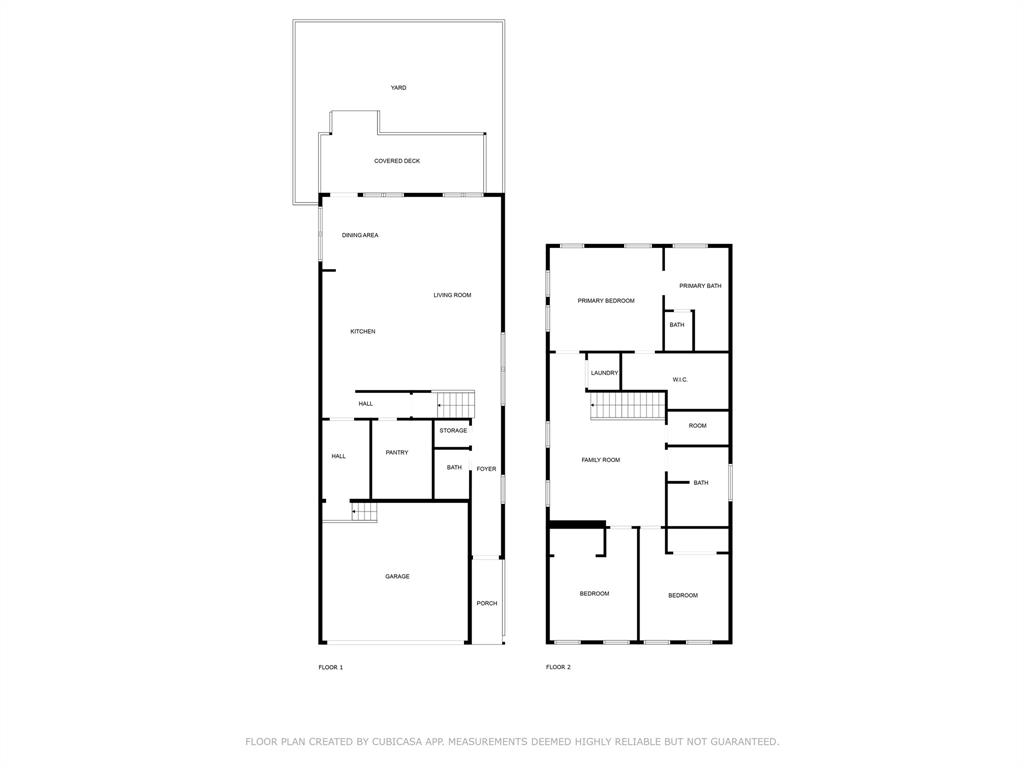
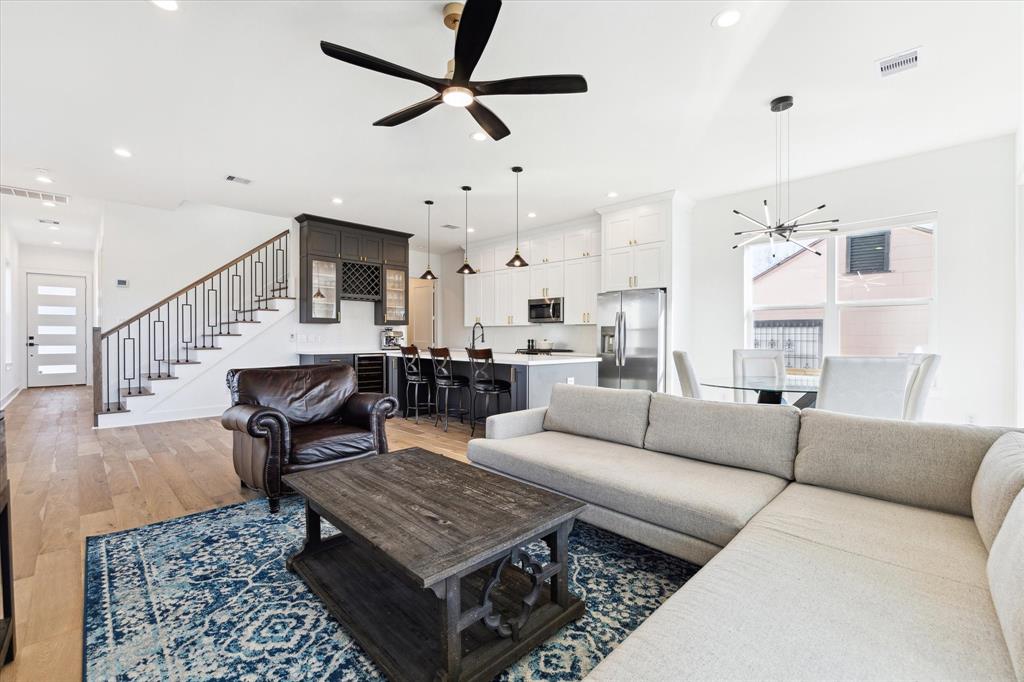
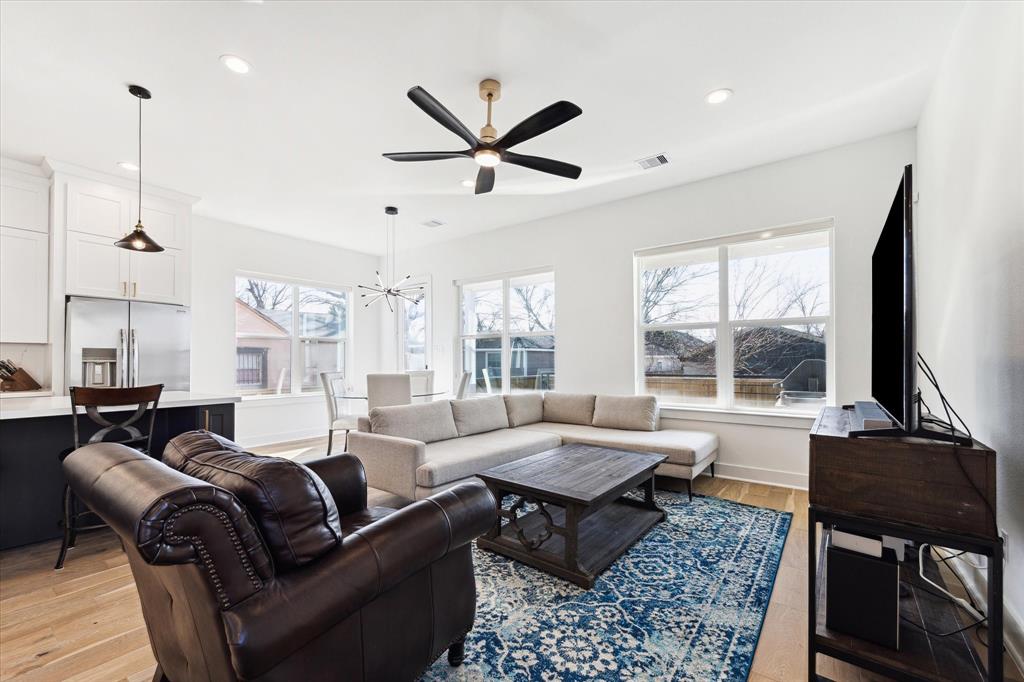
Beautifully appointed, barely lived in single family home in up and coming Independence Heights just one block from McCullogh Park! Bright, open living / dining / kitchen area with hardwoods and high ceiling. The island kitchen invites your guests to gather around and is a chef's delight: plenty of counter space for meal prep, ample storage, stainless appliances including gas range. Bar area with wine / beverage refrigerator. Mud room just off garage, and incredible pantry storage! Covered rear deck / patio with gas connection off the living room perfect for grilling and enjoying your weekend morning coffee. Back yard space to flex your green thumb or let your special pet run off energy. Lovely primary suite with spa-like bath and spacious walk-in closet. Spacious game room provides that extra flex space. Hardwood flooring / tile throughout. Don't miss this gem!
Property Features
Location Information
County
Harris
Longitude
-95.387527
LegalSubdivision
Independence Heights Park
Geo Market Area
Northwest Houston
MLS Area
9
Subdivision
Independence Heights Park
Latitude
29.822086
Directions
From 610 N Loop, go north on N. Main to east on 40th St. Property on south side of street.
Interior Features
Total Rooms
12
Primary Bathroom Description
Half Bath, Primary Bath: Double Sinks, Primary Bath: Separate Shower, Primary Bath: Soaking Tub, Secondary Bath(s): Double Sinks, Secondary Bath(s): Tub/Shower Combo
Room Descriptions
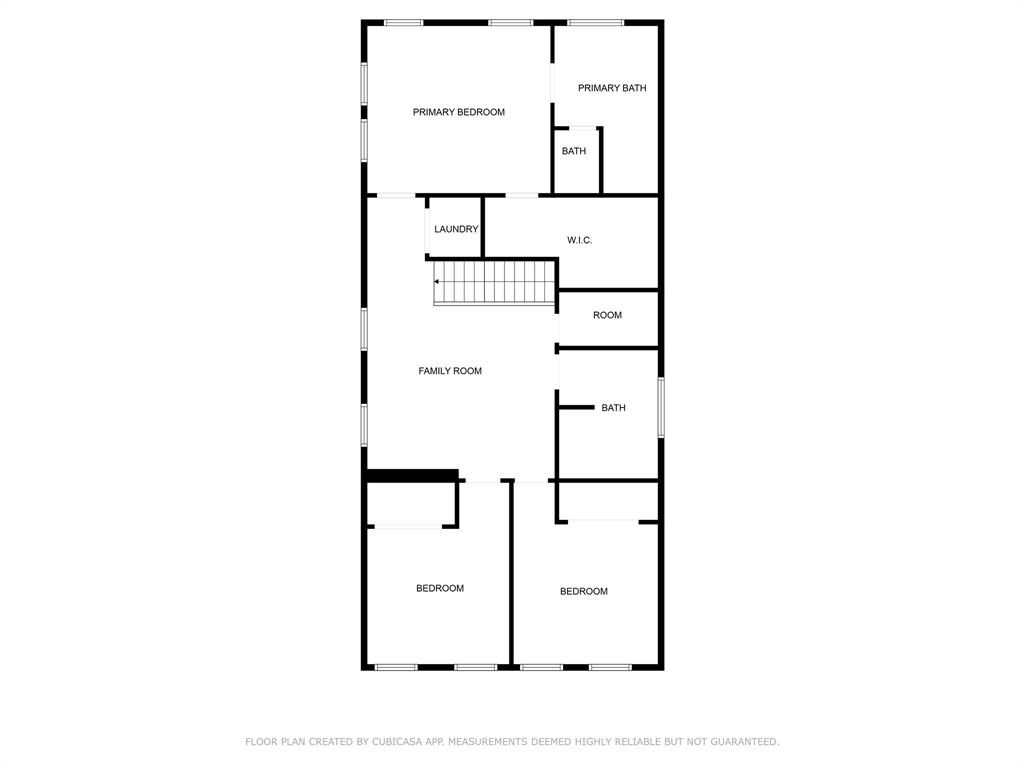
11x10 Dining Room, 12x11 Bedroom, 12x11 Bedroom, 14x12 Primary Bedroom, 14x8 Primary Bath, 15x10 Kitchen, 15x15 Game Room, 24x13 Living Room, 24x8 Exterior Porch/Balcony, 5x3 Utility, 6x5 Bath, 9x7 Bath
1/2 Baths
1
Bedroom Description
All Bedrooms Up, En-Suite Bath, Primary Bed - 2nd Floor, Walk-In Closet
Has Fireplace
No
Exterior Features
Style
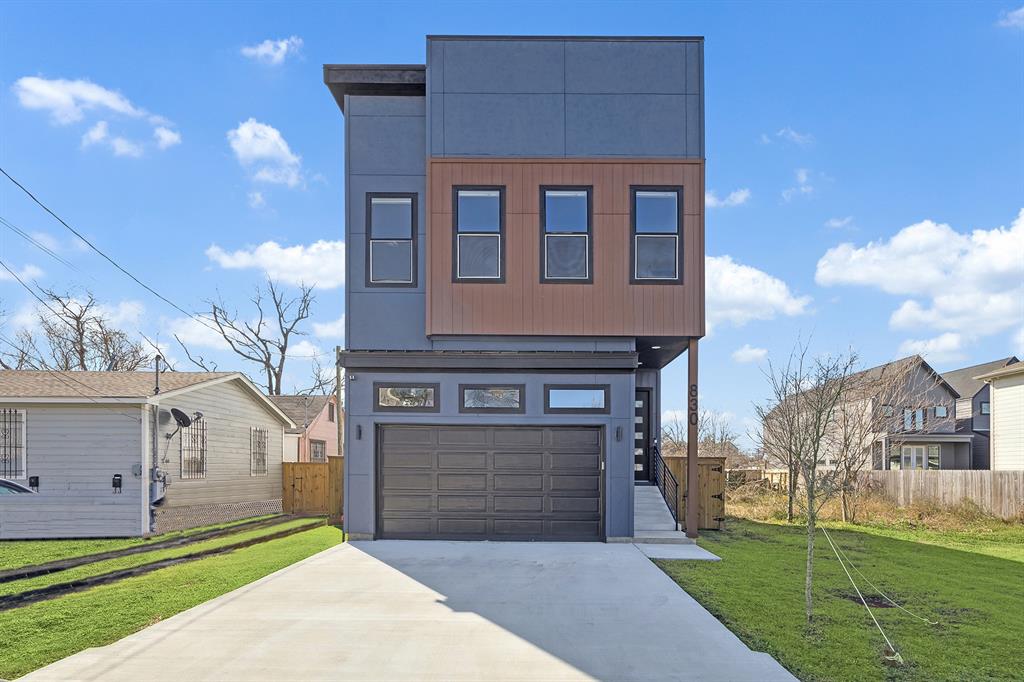
Contemporary/Modern
Garage Spaces
2
Stories
2
Has a Pool
No
Is New Construction
No
Acre Range
0 Up To 1/4 Acre
Exterior
Back Green Space, Back Yard, Back Yard Fenced, Covered Patio/Deck, Private Driveway
Lot Description
Subdivision Lot
Siding
Cement Board
Lot Size in Acres
0.092
Parking Description
Attached Garage
Lot Size in Sq. Ft.
4,000
Has Garage
Yes
Is One Story
No
School
School District
Houston
Middle School
WILLIAMS MIDDLE SCHOOL
Elementary School
BURRUS ELEMENTARY SCHOOL
High School
WASHINGTON HIGH SCHOOL
Additional Information
Finance Available
Cash Sale, Conventional, FHA, VA
Year Built
2024
Property Type
SFR
Status
Active
Property SubType
Single-Family
Similar Listings

Mortgage Calculator
$2,170
per month
30 Year Fixed. 3.52% Interest Rate.
Principal + Interest
$1,675
Monthly Tax
$387
Monthly Insurance
$108
yrs
%
$
$
Based on a fully amortized fixed rate loan. Ask your agent for the tax rates in your area. Insurance estimate is based on an average cost, your final premium cost will be determined by the type of coverage you select. This program only provides an estimate.
Schools
Walk Score
Real Estate IDX Powered by iHomefinder