
1019 E 37TH STREET, HOUSTON, TX 77022
Homes for sale in Houston.
Homes for sale in 77022.
1019 E 37th Street
Houston, TX 77022
List Price$421,000

Listing #76193259
3
Bedrooms
2 full
Bathrooms
1,633
Square Feet
House
Type
About This Property
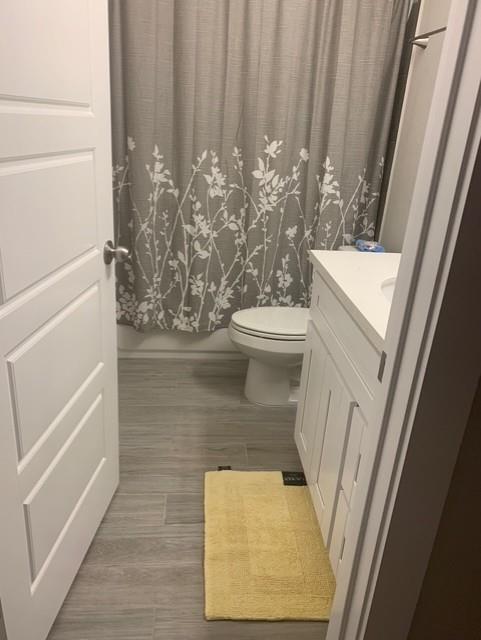
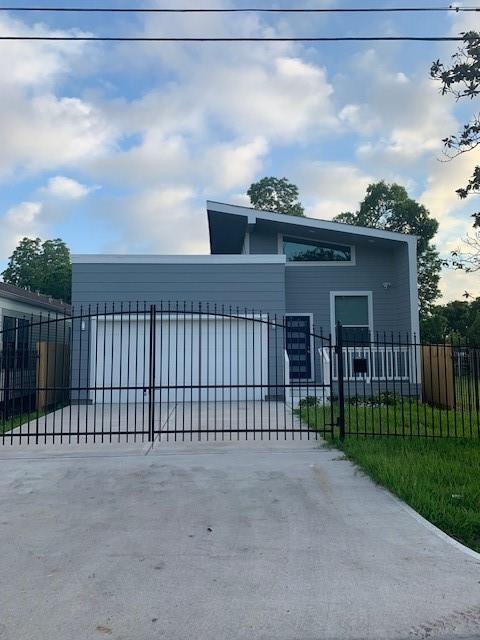
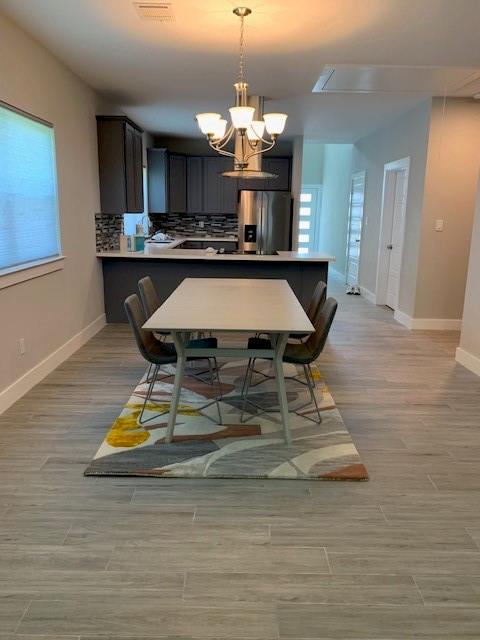
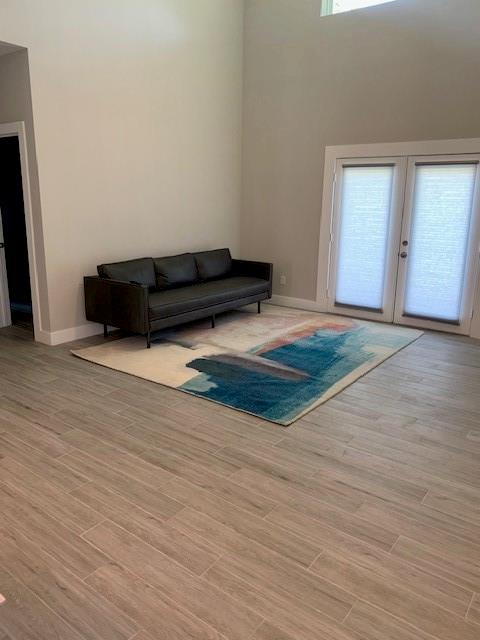
This home is an image of today's modern elegance and convenience. An open kitchen with overhead vent hood, granite countertops, contemporary soft close cabinetry, stainless steel appliances and an extended bar countertop w/chic pendant lights above, providing the perfect space for casual dining. Open living and dining room areas, designed with high ceilings and oversized windows allowing an abundance of natural light. Features also include neutral paint, home office space or flex area. The entire home has been painted interior and exterior. The family room is welcoming, with a glass patio door that opens to a covered patio & fenced yard. All bedrooms have deep walk-in closets. The primary bedroom offers ensuite access with double vanity. Gated driveway & fully fenced front & back yards. Easy access to parks, shopping & dining! Whole Foods and I-45/610 loop are located just 1/2 mile away!
Property Features
Location Information
County
Harris
Geo Market Area
Northwest Houston
MLS Area
9
Subdivision
Independence Heights Park
Latitude
29.820455
Directions
From 610, travel North on Main Street, Right on E 35th Street, Left on Cornell Street, Right on E 36th Street, Left on Bombay Street, Right on East 37th Street, home is on the left.
Longitude
-95.385592
Interior Features
Total Rooms
6
Primary Bathroom Description
Primary Bath: Double Sinks, Primary Bath: Shower Only, Secondary Bath(s): Tub/Shower Combo
Room Descriptions
11.6X11.10 Bedroom, 11.8X11.10 Bedroom, 12.5X15.6 Primary Bedroom, 15X15.8 Living Room, 8.6X13.3 Dining Room, 8.9X13.7 Kitchen
Has Fireplace
No
Bedroom Description
En-Suite Bath, Split Plan, Walk-In Closet
Exterior Features
Style
Contemporary/Modern
Garage Spaces
2
Stories
1
Has a Pool
No
Is New Construction
No
Acre Range
0 Up To 1/4 Acre
Exterior
Back Yard Fenced, Partially Fenced, Storage Shed
Lot Description
Subdivision Lot
Siding
Cement Board, Wood
Lot Size in Acres
0.092
Parking Description
Attached Garage
Lot Size in Sq. Ft.
4,000
Has Garage
Yes
Is One Story
Yes
School
School District
Houston
Middle School
WILLIAMS MIDDLE SCHOOL
Elementary School
BURRUS ELEMENTARY SCHOOL
High School
WASHINGTON HIGH SCHOOL
Additional Information
Finance Available
Cash Sale, Conventional, FHA, Seller May Contribute to Buyer's Closing Costs, VA
Year Built
2018
Property Type
SFR
Status
Active
Property SubType
Single-Family
Similar Listings
Mortgage Calculator
$1,965
per month
30 Year Fixed. 3.52% Interest Rate.
Principal + Interest
$1,517
Monthly Tax
$350
Monthly Insurance
$98
yrs
%
$
$
Based on a fully amortized fixed rate loan. Ask your agent for the tax rates in your area. Insurance estimate is based on an average cost, your final premium cost will be determined by the type of coverage you select. This program only provides an estimate.
Schools
Walk Score
Real Estate IDX Powered by iHomefinder