
824 ARTEMIS CIRCLE, WEBSTER, TX 77598
Homes for sale in Webster.
Homes for sale in 77598.
824 Artemis Circle
Webster, TX 77598
List Price$898,995
Listing #72940985
5
Bedrooms
5 full, 1 partial
Bathrooms
3,926
Square Feet
House
Type
About This Property
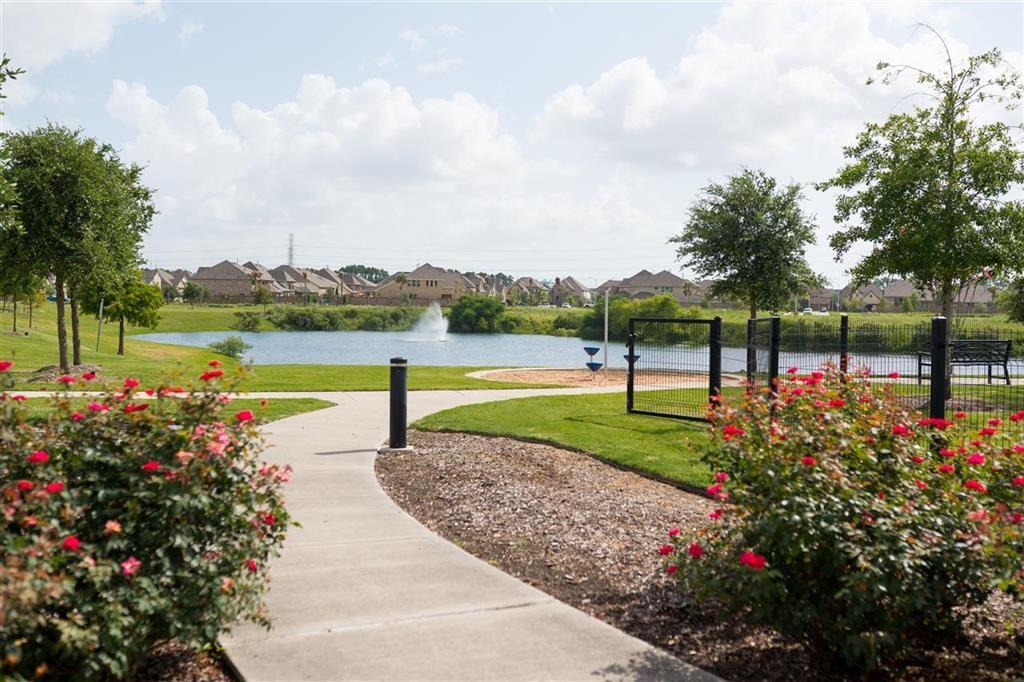


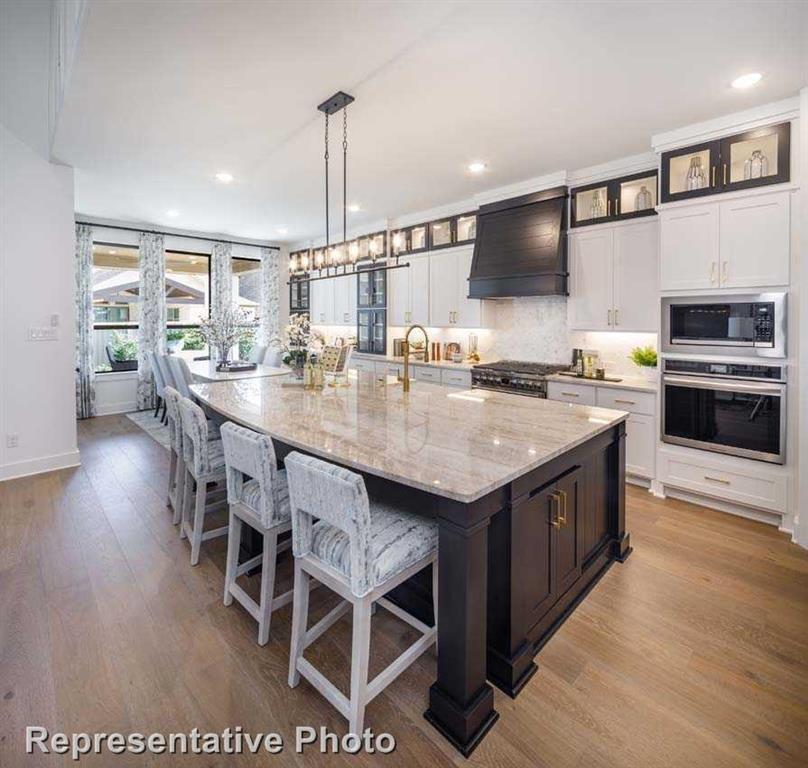
MLS# 72940985 - Built by Highland Homes - October completion! ~ Lakeview! Stunning Home nestled on an oversized lake lot with a 4-car garage! Step through the double front doors of this home to find the prefect home for entertaining. The large, open kitchen overlooks the family room with it's soaring ceilings allowing for plenty of natural light. The media room is on the first floor with a game room upstairs. Oversized secondary bedrooms all with en-suite baths. Extended covered patio overlooking the lake! Act soon and you can still personalize your selections with our design center!!
Property Features
Location Information
County
Harris
Longitude
-95.102169
LegalSubdivision
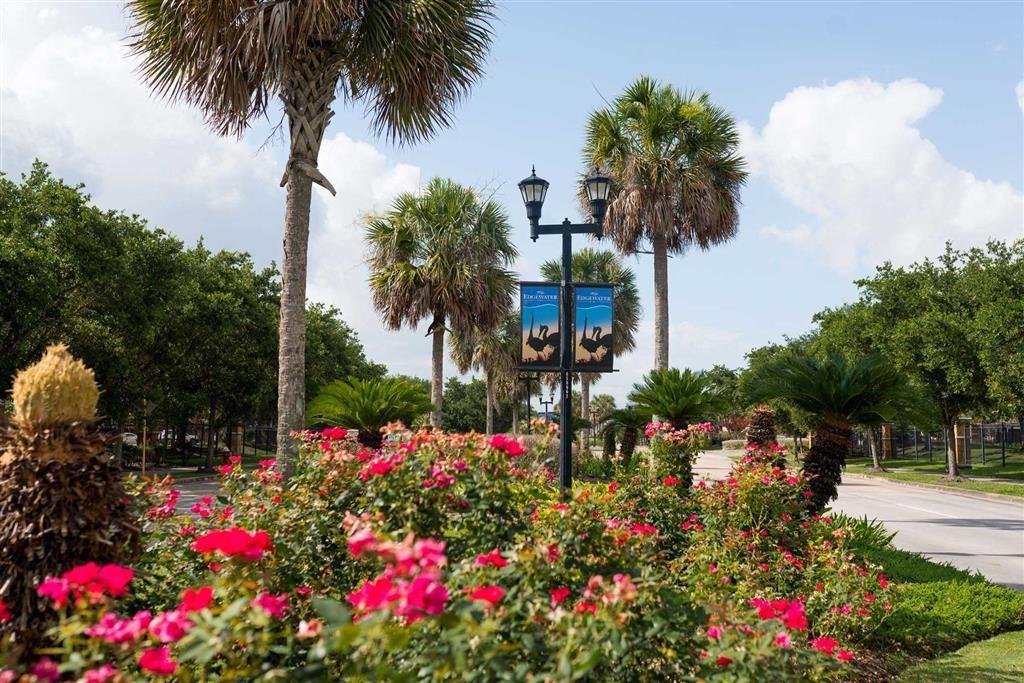
EDGEWATER
Geo Market Area
Clear Lake Area
MLS Area
7
Subdivision
Edgewater
Latitude
29.530713
Directions
(We are currently selling out of our model in Sienna) From IH-45 Southbound. Heading south on IH-45, take the exit ramp to NASA 1. Then take the Water Street , Sara Deel exit. . Keep right and turn right onto NASA Parkway. . Turn right at the light onto Water Street. . Follow Water Street south. From IH-45 Northbound. Heading north on IH-45, take the exit ramp to NASA 1. . Keep right and turn right onto NASA Parkway. . Turn right at the light onto Water Street. . Follow Water Street south
Interior Features
Total Rooms
11
1/2 Baths
1
Room Descriptions
12x11 Bedroom, 12x11 Bedroom, 13x11 Dining Room, 13x11 Home Office/Study, 13x13 Bedroom, 13x13 Breakfast, 17x11 Media Room, 17x12 Bedroom, 17x13 Game Room, 19x17 Living Room, 22x14 Primary Bedroom
Has Fireplace
Yes
Bedroom Description
2 Bedrooms Down, En-Suite Bath, Walk-In Closet
Fireplace Description
Electric Fireplace, Gas Connections
Primary Bathroom Description
Primary Bath: Double Sinks, Primary Bath: Separate Shower, Vanity Area
Exterior Features
Style
Traditional
Garage Spaces
4
Stories
2
Has a Pool
No
Is New Construction
Yes
Acre Range
0 Up To 1/4 Acre
Exterior
Back Green Space, Covered Patio/Deck, Sprinkler System
Lot Description
Water View
Siding
Brick, Cement Board
Lot Size in Acres
0
Parking Description
Attached Garage
Lot Size in Sq. Ft.
9,360
Has Garage
Yes
Is One Story
No
School
School District
Clear Creek
Middle School
CLEAR CREEK INTERMEDIATE SCHOOL
Elementary School
MCWHIRTER ELEMENTARY SCHOOL
High School
CLEAR CREEK HIGH SCHOOL
Additional Information
Property Type
SFR
Year Built
2025
Property SubType
Single-Family
Status
Active
Similar Listings
Mortgage Calculator
$4,197
per month
30 Year Fixed. 3.52% Interest Rate.
Principal + Interest
$3,239
Monthly Tax
$749
Monthly Insurance
$209
yrs
%
$
$
Based on a fully amortized fixed rate loan. Ask your agent for the tax rates in your area. Insurance estimate is based on an average cost, your final premium cost will be determined by the type of coverage you select. This program only provides an estimate.
Schools
Walk Score
Real Estate IDX Powered by iHomefinder