
15431 GREENS COVE WAY, HOUSTON, TX 77059
Homes for sale in Houston.
Homes for sale in 77059.
15431 Greens Cove Way
Houston, TX 77059
List Price$1,050,000
Listing #53107587
5
Bedrooms
3 full, 1 partial
Bathrooms
5,286
Square Feet
House
Type
About This Property
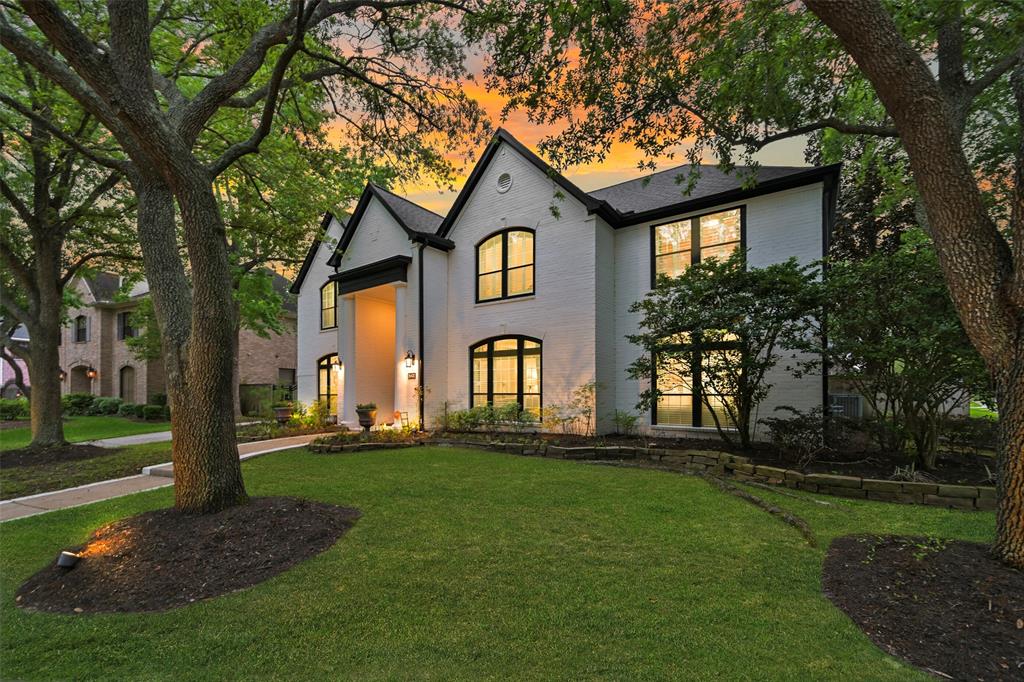



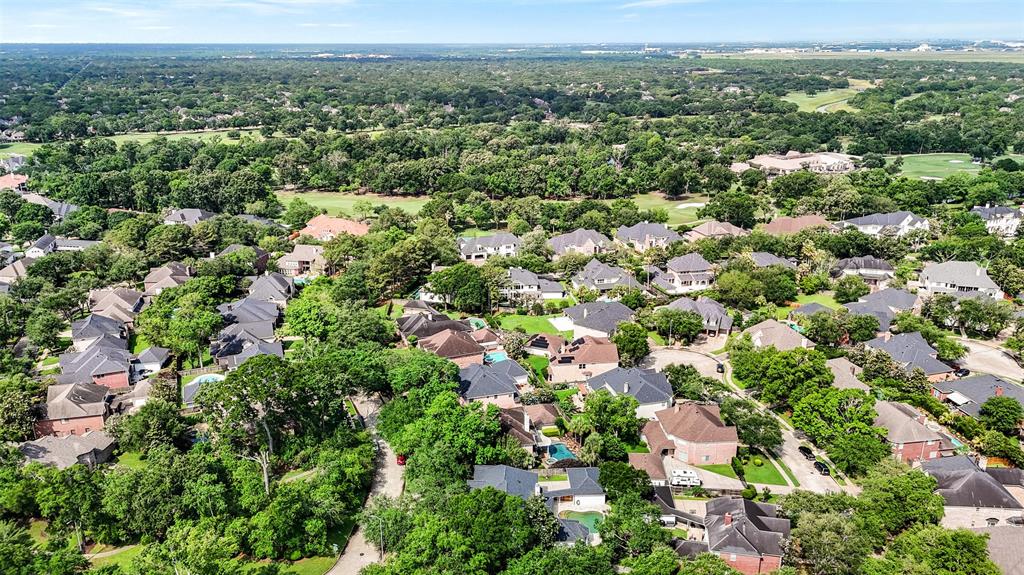
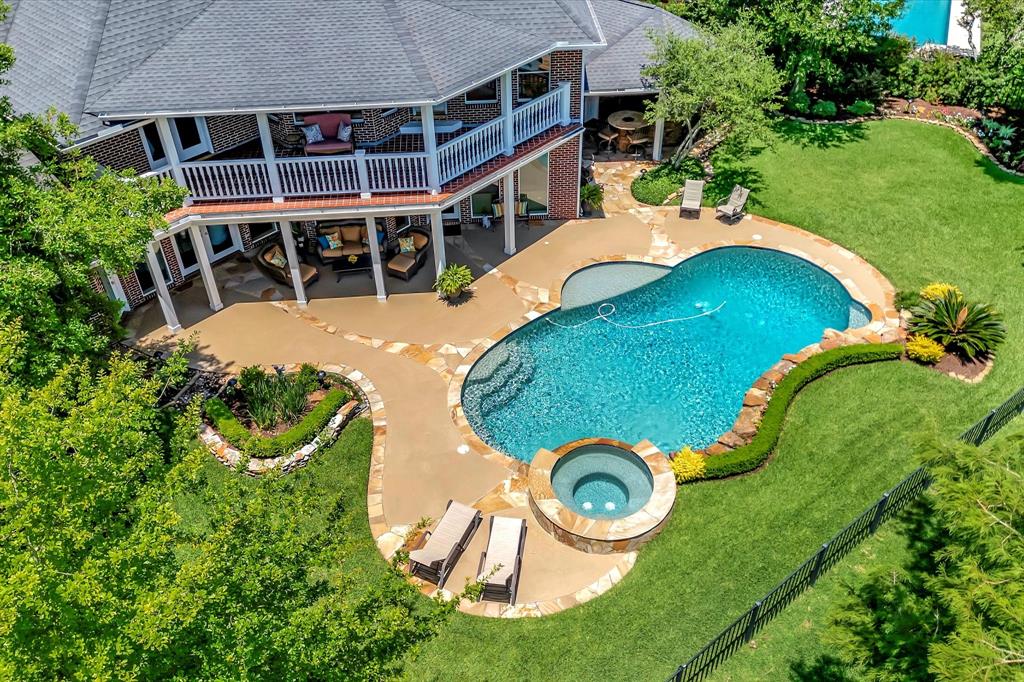
Beautifully updated and truly move-in ready, this elegant 5-bedroom home combines classic charm with modern convenience. Rich engineered hardwood floors, soft neutral hues, & designer-curated updates throughout enhance every space. The open-concept kitchen flows effortlessly into the family room & features a Viking 6-burner gas cooktop, expansive counters, a wine bar, and a large island. Formal living & dining rooms add sophistication, while a private study offers ideal work-from-home flexibility. The spacious primary suite is a luxurious retreat w/ a sitting area, custom walk-in closet, and spa-inspired bath. Dual staircases lead to a generous gameroom, media room, and four spacious secondary bedrooms. Outside, enjoy a private tropical paradise with a pool, spa, swim jet, and travertine decking--perfect for year-round living. A whole-house generator adds convenience and peace of mind. Set in prestigious Bay Oaks Country Club, near Clear Lake's top outdoor attractions and entertainment.
Virtual Tour
Property Features
Location Information
County
Harris
Geo Market Area
Clear Lake Area
MLS Area
7
Subdivision
Bay Oaks Sec 12
Latitude
29.592359
Directions
I-45 South to east on Clear Lake City Blvd. right on Bay Oaks Blvd, which turns into Acorn Wood Way, right on Greens Cove Way.
Longitude
-95.121061
Interior Features
Primary Bedroom on Main
Yes
Primary Bathroom Description
Half Bath, Primary Bath: Double Sinks, Primary Bath: Soaking Tub, Secondary Bath(s): Double Sinks, Secondary Bath(s): Tub/Shower Combo, Vanity Area
Total Rooms
17
1/2 Baths
1
Room Descriptions
11 x 6 Utility, 13 x 12 Home Office/Study, 13 x 13 Primary Bath, 13 x 4 Bath, 14 x 14 Bedroom, 14 x 6 Bath, 14 x 9 Entry, 15 x 14 Bedroom, 15 x 14 Media Room, 17 x 12 Bedroom, 17 x 12 Bedroom, 17 x 14 Dining Room, 17 x 16 Living Room, 22 x 18 Game Room, 23 x 23 Family, 24 x 13 Kitchen, 24 x 17 Primary Bedroom
Has Fireplace
Yes
Bedroom Description
Primary Bed - 1st Floor, Sitting Area, Walk-In Closet
Fireplace Description
Gas Connections
Exterior Features
Style
Contemporary/Modern, Traditional
Has a Pool
Yes
Stories
2
Golf Course
Yes
Is New Construction
No
Acre Range
1/4 Up to 1/2 Acre
Exterior
Back Green Space, Back Yard, Back Yard Fenced, Covered Patio/Deck, Exterior Gas Connection, Fully Fenced, Patio/Deck, Side Yard, Sprinkler System, Subdivision Tennis Court
Lot Description
Corner, In Golf Course Community, Subdivision Lot
Siding
Brick, Wood
Lot Size in Acres
0.325
Parking Description
Detached Garage, Oversized Garage
Lot Size in Sq. Ft.
14,169
Has Garage
Yes
Is One Story
No
Garage Spaces
3
School
School District
Clear Creek
Middle School
SPACE CENTER INTERMEDIATE SCHOOL
Elementary School
FALCON PASS ELEMENTARY SCHOOL
High School
CLEAR LAKE HIGH SCHOOL
Additional Information
Finance Available
Cash Sale, Conventional
Year Built
1998
Property Type
SFR
Status
Active
Property SubType
Single-Family
Similar Listings
Mortgage Calculator
$4,903
per month
30 Year Fixed. 3.52% Interest Rate.
Principal + Interest
$3,783
Monthly Tax
$875
Monthly Insurance
$245
yrs
%
$
$
Based on a fully amortized fixed rate loan. Ask your agent for the tax rates in your area. Insurance estimate is based on an average cost, your final premium cost will be determined by the type of coverage you select. This program only provides an estimate.
Schools
Walk Score
Real Estate IDX Powered by iHomefinder