
821 E QUINCY ST, SAN ANTONIO, TX 78215
Homes for sale in San Antonio.
Homes for sale in 78215.
List Price$450,000
821 E QUINCY ST
San Antonio, TX 78215

Listing #1972072
About This Property
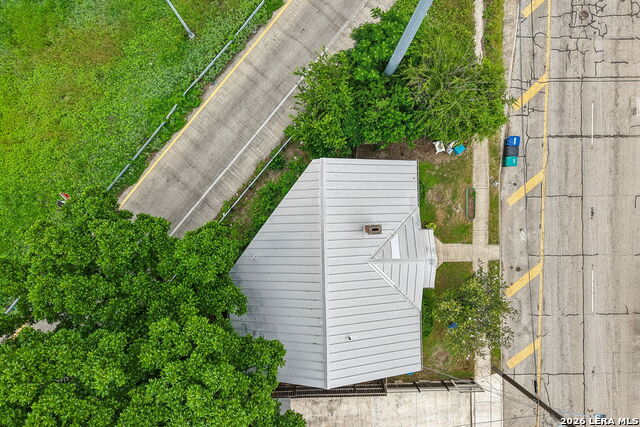
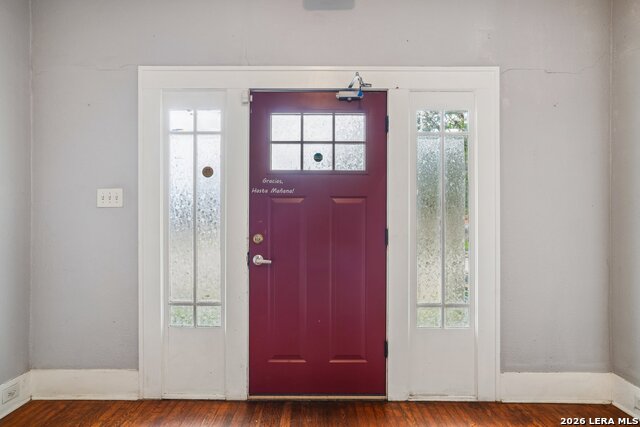
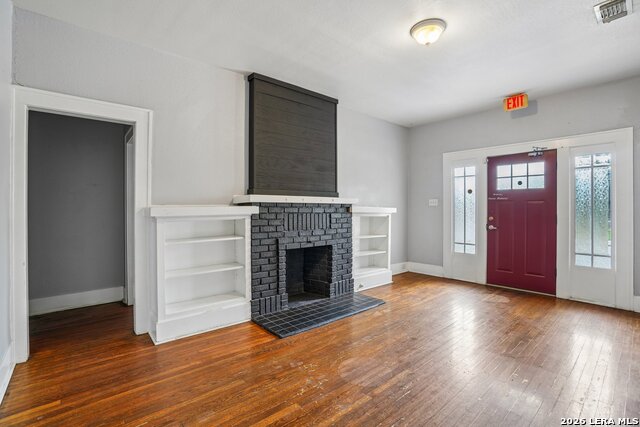
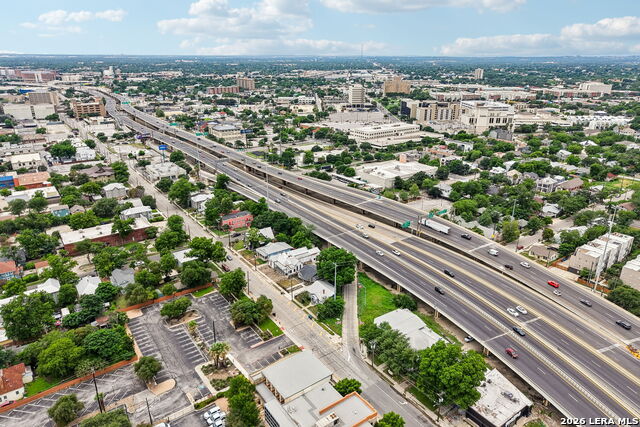
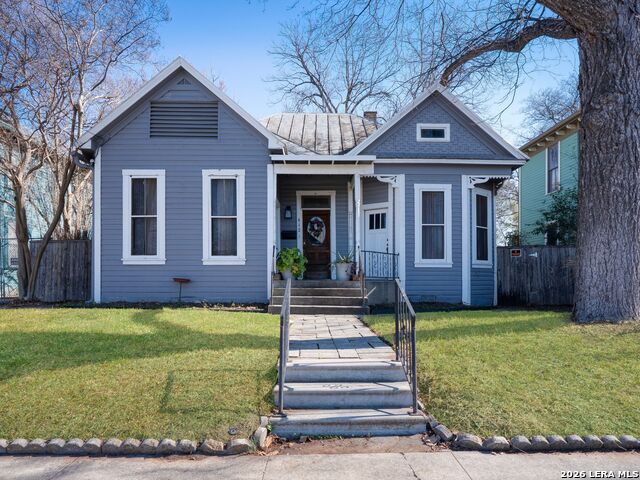
Residential mixed-use property with exceptional commercial potential in the highly desirable Downtown/Tobin district of San Antonio. Located at 821 E Quincy St, this versatile 2-bedroom, 2-bath property is just a short walk to the Pearl District, River North Reach, and the San Antonio Museum of Art, placing it in one of the city's most vibrant and rapidly growing urban corridors. Formerly operating as a coffee shop, the property offers unique flexibility with special city zoning that allows for multiple uses without the need for rezoning. Whether you're seeking a residence, live/work space, law office, art studio, creative workspace, professional office, boutique business, or other commercial venture, this property provides endless possibilities, subject to permitted uses. The functional floor plan features adaptable living and working spaces, while major improvements include updated electrical and plumbing systems completed to meet Certificate of Occupancy requirements and a new foundation installed in 2014. Additional features include fencing, fire detection equipment, smoke detectors, a fireplace, and chimney. Adding to its appeal, the City of San Antonio has officially waived all parking requirements for the property. Surrounded by downtown dining, entertainment, shopping, and ongoing development, this is a rare opportunity to own a flexible property in one of San Antonio's most sought-after urban locations.
Listing Courtesy of Clayton Lake, Keeping It Realty (702) 364-0515
Property Features
Location Information
County
Bexar
MLS Area
1100
Neighborhood Amenities
Other - See Remarks
Subdivision
TOBIN HILL
Interior Features
Room Dimensions
Living: 12x17, Kitchen: 15x12, MasterBR: 15x12, BR2: 7x8
Fireplace Description
One, Living Room
Interior
One Living Area
Heating
None
Master Bedroom Description
DownStairs
Heating Fuel
Other
Master Bathroom Description
Shower Only, Single Vanity
Cooling
Not Applicable
Has Dining Room
Yes
Floors
Other
Has Family Room
Yes
Exterior Features
Style
One Story
Parking Description
None/Not Applicable
Construction
Pre-Owned
Pool/Spa Description
None
Manufacturer
Unknown
Lot Size
0.11
Roof
Metal
Is One Story
Yes
Water / Sewer
Water System, Sewer System, City
School
School District
San Antonio I.S.D.
Jr. High School
Tafolla
Elementary School
Bowden
High School
Brackenridge
Additional Information
Proposed Terms
Conventional, Cash
Year Built
1935
Property Type
SFR
Status
New
Property SubType
Single Family Detached
Similar Listings


Mortgage Calculator
$2,101
per month
30 Year Fixed. 3.52% Interest Rate.
Principal + Interest
$1,621
Monthly Tax
$375
Monthly Insurance
$105
yrs
%
$
$
Based on a fully amortized fixed rate loan. Ask your agent for the tax rates in your area. Insurance estimate is based on an average cost, your final premium cost will be determined by the type of coverage you select. This program only provides an estimate.
Schools
Walk Score

© 2026 LERA MLS. All rights reserved.
© 2026 LERA MLS. All rights reserved.
The data relating to real estate on this website comes in part from the Internet Data Exchange (IDX) Program of the LERA MLS. IDX information is provided exclusively for consumers' personal non-commercial use and may not be used for any purpose other than to identify prospective properties consumers may be interested in purchasing. All Information Is Deemed Reliable But Is Not Guaranteed Accurate.
LERA MLS data last updated at June 7, 2026, 7:26 AM CT
Real Estate IDX Powered by iHomefinder