
311 E EVERGREEN #1, SAN ANTONIO, TX 78212
Homes for sale in San Antonio.
Homes for sale in 78212.
311 E Evergreen #1
San Antonio, TX 78212
List Price$515,000


Listing #1942729
3
Bedrooms
3 full, 1 partial
Bathrooms
1,734
Square Feet
House
Type
About This Property
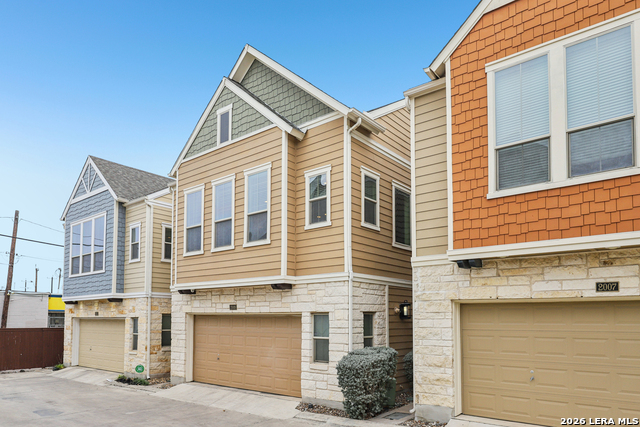
Modern Luxury at 311 E Evergreen | First-Floor Living & Private Putting Green The Ultimate Social Floor Plan is the perfect blend of high-end design and walkability. Across the street from Metropolitan Methodist Hospital, 5 blocks to The Pearl, and walkable to the Museum Reach, and the vibrant Broadway corridor. Experience a rare architectural layout at 311 E Evergreen. Unlike typical urban builds, the heart of this home is located exactly where it should be: on the first floor. The open-concept kitchen, dining, and living zones flow seamlessly, anchored by a gourmet kitchen with KitchenAid gas appliances and custom cabinetry. It's the perfect setting for hosting, with direct access to your private outdoor putting green-a no-maintenance backyard built for enjoyment. Sophisticated Vertical Design. At the top of the second floor, a curated landing space offers the perfect footprint for a home office, a fitness space, or a midnight coffee bar just steps from the bedrooms. Triple-Suite Privacy: Designed for the modern professional, every bedroom serves as a private retreat with its own dedicated en-suite bathroom. No shared baths, no compromises-ideal for guests or high-end roommate configurations. The Rooftop Escape: Ascend to the third level to your private rooftop deck, offering city views, a sink and counterspace, and an outdoor fireplace. It's your front-row seat to the city's energy, perfect for sunset drinks before walking to the Pearl District. Executive Conveniences Lock-and-Leave Ready: A secure 2-car attached garage and low-maintenance grounds in the premier 78212 zip code. Walkable Luxury: Leave the car behind and walk to award-winning dining at Hotel Emma or a morning run along the Museum Reach River Walk. Urban elegance. Unbeatable location. Your Tobin Hill sanctuary awaits.
Listing Courtesy of David Abrahams, Phyllis Browning Company (253) 310-1973
Property Features
Location Information
County
Bexar
MLS Area
0900
Neighborhood Amenities
Other - See Remarks
Subdivision
TOBIN HILL
Interior Features
Room Dimensions
Dining: 10x12, Living: 28x18, Kitchen: 16x14, Family: 16x14, MasterBR: 14x13, BR2: 13x11, BR3: 10x10
Has Family Room
Yes
Interior
Two Living Area, Eat-In Kitchen, Island Kitchen, Game Room, Utility Room Inside, All Bedrooms Upstairs, Cable TV Available, High Speed Internet, Laundry Upper Level
Fireplace Description
One, Other
Master Bedroom Description
Upstairs
Heating
Central
Master Bathroom Description
Shower Only, Separate Vanity
Heating Fuel
Electric
1/2 Baths
1
Cooling
One Central
Has Dining Room
Yes
Floors
Carpeting, Wood
Exterior Features
Style
3 or More, Contemporary, Other
Water Supplier
SAWS
Construction
Pre-Owned
Electric Supplier
CPS
Exterior
Patio Slab, Wrought Iron Fence
Parking Description
Two Car Garage
Manufacturer
IMAGINE HOMES
Has Garage
Yes
Foundation
Slab
Garage Spaces
2
Roof
Metal
Pool/Spa Description
None
Water / Sewer
Water System, Sewer System
Lot Size
0.059
Sewer Supplier
SAWS
School
School District
San Antonio I.S.D.
Jr. High School
Call District
Elementary School
Call District
High School
Call District
Additional Information
Proposed Terms
Conventional, FHA, VA, TX Vet, Cash
Is Short Sale
No
Property Type
SFR
HOA Fee
$1,200
Property SubType
Single Family Detached
HOA Frequency
Annually
Year Built
2020
Has a Game Room
Yes
Status
New
Similar Listings
- ActiveVirtual Tour
$465,000
3 Beds
3 Baths
1,315 SqFt.
2009 McCullough
San Antonio, TX 78212
#1938929
House

Listing Courtesy of Katheryn Powers, eXp Realty [email protected]
- ActiveVirtual Tour
$465,000
3 Beds
3 Baths
1,315 SqFt.
2009 McCullough
San Antonio, TX 78212
#1938929
House
Listing Courtesy of Katheryn Powers, eXp Realty [email protected]


Mortgage Calculator
$2,404
per month
30 Year Fixed. 3.52% Interest Rate.
Principal + Interest
$1,855
Monthly Tax
$429
Monthly Insurance
$120
yrs
%
$
$
Based on a fully amortized fixed rate loan. Ask your agent for the tax rates in your area. Insurance estimate is based on an average cost, your final premium cost will be determined by the type of coverage you select. This program only provides an estimate.
Schools
Walk Score
© 2026 LERA MLS. All rights reserved.
© 2026 LERA MLS. All rights reserved.
The data relating to real estate on this website comes in part from the Internet Data Exchange (IDX) Program of the LERA MLS. IDX information is provided exclusively for consumers' personal non-commercial use and may not be used for any purpose other than to identify prospective properties consumers may be interested in purchasing. All Information Is Deemed Reliable But Is Not Guaranteed Accurate.
LERA MLS data last updated at February 24, 2026, 4:46 AM CT
Real Estate IDX Powered by iHomefinder