
821 BINGHAM LANE, NEW BRAUNFELS, TX 78132
Homes for sale in New Braunfels.
Homes for sale in 78132.
821 Bingham Lane
New Braunfels, TX 78132
List Price$1,299,000


Listing #1864146
3
Bedrooms
3 full, 1 partial
Bathrooms
2,535
Square Feet
House
Type
About This Property
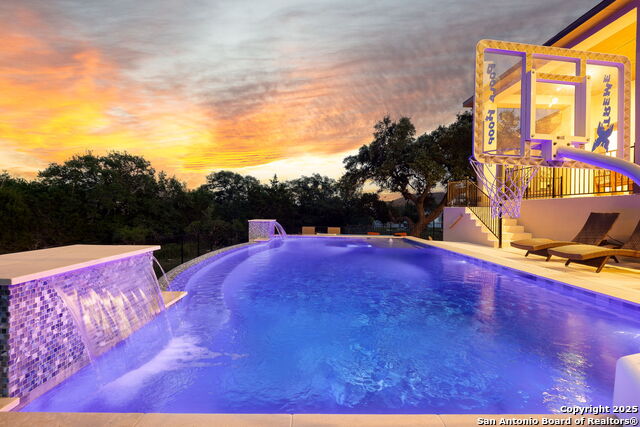
Exceptional Custom-Built Hill Country Home in Oxbow on the Guadalupe! Welcome to this one-of-a-kind custom-built 3-bedroom, 3.5-bathroom hill country home, nestled in the prestigious gated community of Oxbow on the Guadalupe in Canyon Lake, just outside New Braunfels. This stunning residence offers the perfect blend of rustic elegance and modern luxury, with exceptional attention to detail throughout. As you approach the home, you're greeted by elegant gas lanterns and a grand wrought iron door, setting the tone for the remarkable craftsmanship inside. Step through the entryway and into a spacious living area where luxury features abound. The open-concept design boasts a stone fireplace with a custom-made mantle, creating a warm and inviting focal point. High ceilings adorned with solid cedar beams add a touch of grandeur, while the Anderson sliding double glass doors flood the space with natural light and offer breathtaking views of the surrounding hill country. The living room seamlessly flows into the gourmet kitchen and outdoor living areas, creating an ideal space for both entertaining and relaxation. The chef-inspired kitchen is a true highlight, featuring sleek quartz countertops, a large island with abundant storage, and top-of-the-line appliances including a Wolfe gas cooktop, double ovens, a spacious fridge, and a wine fridge-perfect for preparing gourmet meals and entertaining with ease. The luxurious primary suite offers a serene retreat with a spa-like bathroom, complete with a soaking garden tub, a walk-in shower, quartz countertops, double vanity, and his-and-hers closets, providing ample space and functionality for everyday comfort. Plus, the conveniently located utility room is easily accessible from the primary suite. Step outside to your own private oasis, featuring an outdoor grilling area perfect for summer BBQ's, an expansive swimming pool with a heated jacuzzi for year-round enjoyment, and multiple inviting seating areas. A spacious covered patio with cozy window seating effortlessly opens to the chef's kitchen, creating a seamless flow for both casual meals and grand gatherings. For sun lovers, the stunning pergola offers the perfect spot for basking in the warmth, while the fire pit area provides a peaceful retreat under the stars-ideal for evening cocktails and intimate conversations. Whether you're enjoying a quiet evening by the fire or hosting a lively gathering, this home is designed to make every moment unforgettable. With its stunning craftsmanship, luxurious amenities, and breathtaking views, this hill country gem is a true sanctuary. Experience the perfect balance of style, comfort, and natural beauty in this extraordinary property.
Virtual Tour
Listing Courtesy of Angela Bradley, Texas Haus Collective (830) 499-3555
Property Features
Location Information
County
Comal
MLS Area
2609
Neighborhood Amenities
Controlled Access, Waterfront Access, Pool, Clubhouse
Subdivision
OXBOW ON THE GUADALUPE
Interior Features
Room Dimensions
Dining: 21x11, Living: 21x17, Kitchen: 26x14, MasterBR: 15x15, BR2: 12x12, BR3: 12x12
Has Family Room
Yes
Interior
One Living Area, Liv/Din Combo, Eat-In Kitchen, Island Kitchen, Walk-In Pantry, Utility Room Inside, Secondary Bedroom Down, 1st Floor Lvl/No Steps, High Ceilings, Open Floor Plan, Pull Down Storage, High Speed Internet, All Bedrooms Downstairs, Laundry Main Level, Laun
Fireplace Description
One, Living Room, Gas Logs Included, Gas, Stone/Rock/Brick, Glass/Enclosed Screen
Master Bedroom Description
DownStairs, Walk-In Closet, Multi-Closets, Ceiling Fan, Full Bath
Heating
Central, Zoned, 1 Unit
Master Bathroom Description
Tub/Shower Separate, Double Vanity, Garden Tub
Heating Fuel
Electric
1/2 Baths
1
Cooling
Two Central, Zoned
Has Dining Room
Yes
Floors
Ceramic Tile, Wood
Exterior Features
Style
One Story, Texas Hill Country
Electric Supplier
Pedernales
Construction
Pre-Owned
Parking Description
Three Car Garage, Attached, Side Entry, Oversized
Exterior
Patio Slab, Covered Patio, Bar-B-Que Pit/Grill, Gas Grill, Partial Fence, Partial Sprinkler System, Has Gutters, Special Yard Lighting, Mature Trees
Has Garage
Yes
Manufacturer
Woolsey
Garage Spaces
3
Foundation
Slab
Has a Pool
Yes
Roof
Metal
Pool/Spa Description
In Ground Pool, Hot Tub
Water / Sewer
Aerobic Septic, Co-op Water
Lot Size
1.072
Sewer Supplier
Septic
Lot Description
County VIew, 1 - 2 Acres, Mature Trees (ext feat), Level
Water Supplier
Texas Water
Is One Story
Yes
School
School District
Comal
Jr. High School
Mountain Valley
Elementary School
Mountain Valley
High School
Canyon Lake
Additional Information
Proposed Terms
Conventional, VA, Cash
Is Short Sale
No
Property Type
SFR
HOA Fee
$200
Property SubType
Single Family Detached
HOA Frequency
Monthly
Year Built
2021
Miscellaneous
No City Tax, Virtual Tour, Cluster Mail Box
Status
Active
Similar Listings


Mortgage Calculator
$6,065
per month
30 Year Fixed. 3.52% Interest Rate.
Principal + Interest
$4,680
Monthly Tax
$1,082
Monthly Insurance
$303
yrs
%
$
$
Based on a fully amortized fixed rate loan. Ask your agent for the tax rates in your area. Insurance estimate is based on an average cost, your final premium cost will be determined by the type of coverage you select. This program only provides an estimate.
Schools
Walk Score
Real Estate IDX Powered by iHomefinder