
8207 WILD WIND, GARDEN RIDGE, TX 78266
Homes for sale in Garden Ridge.
Homes for sale in 78266.
List Price$1,150,000
8207 Wild Wind
Garden Ridge, TX 78266

Listing #1956896
4
Bedrooms
5 full, 1 partial
Bathrooms
4,852
Square Feet
House
Type
About This Property
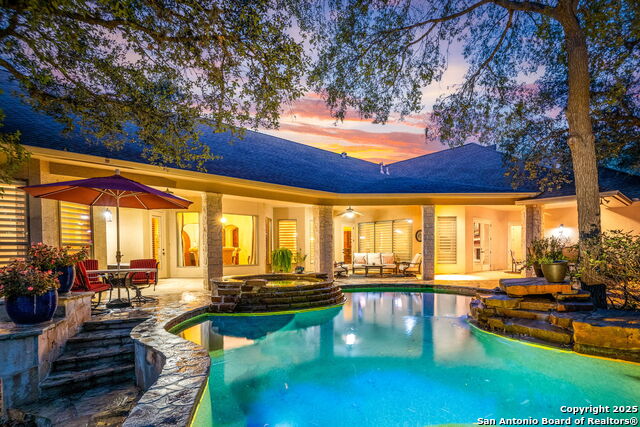
*Multiple offers received / submit best and final Sunday @ 12pm 4/12 *2.5% VA Assumable Loan* Mediterranean luxury at its finest. This stunning 4 bedroom, 6 bathroom, 1.5 story home with a 3 car garage offers a perfect blend of elegance and comfort. The spacious primary suite is a true retreat, featuring three walk-in closets, dual vanities with generous counter space, a separate soaking tub, and a walk-in shower beneath soaring vaulted ceilings. A private office with its own full bathroom provides flexibility and direct access to the backyard, ideal after enjoying the resort-style heated pool and spa. Designed for both everyday living and entertaining, the open floor plan showcases a gourmet chef's kitchen with a new stove, new dishwasher, and beautiful views of the covered patio and pool. The home also features two dining areas, a coffee bar, wet bar, and a new wine cooler for effortless hosting. Three additional bedrooms include a Jack and Jill layout and a private guest suite, all with walk-in closets and ample space. Upstairs, you'll find a spacious second-level media room complete with a full bathroom, perfect for movie nights, a game room, or a private retreat for guests.
Seller's Representative
Andrew Arroyo Real Estate Inc.
Similar Listings


Schools
Walk Score

© 2026 LERA MLS. All rights reserved.
© 2026 LERA MLS. All rights reserved.
The data relating to real estate on this website comes in part from the Internet Data Exchange (IDX) Program of the LERA MLS. IDX information is provided exclusively for consumers' personal non-commercial use and may not be used for any purpose other than to identify prospective properties consumers may be interested in purchasing. All Information Is Deemed Reliable But Is Not Guaranteed Accurate.
LERA MLS data last updated at July 29, 2026, 8:44 PM CT
Real Estate IDX Powered by iHomefinder