
8203 PARK LANE DR, SAN ANTONIO, TX 78266
Homes for sale in San Antonio.
Homes for sale in 78266.
List Price$649,990
8203 PARK LANE DR
San Antonio, TX 78266


Listing #1995201
3
Bedrooms
3 full, 2 partial
Bathrooms
1,905
Square Feet
House
Type
About This Property
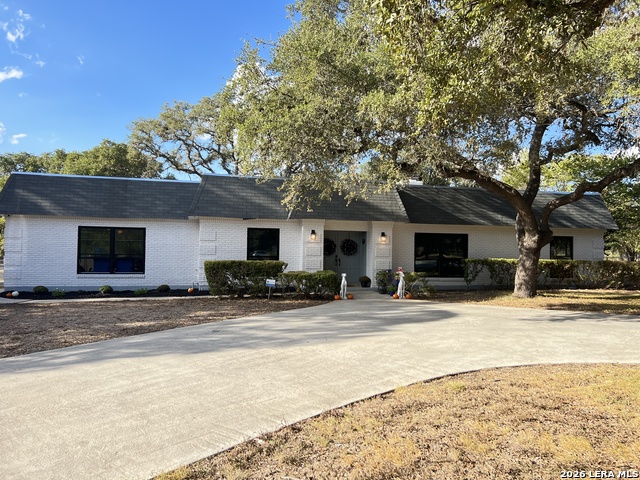
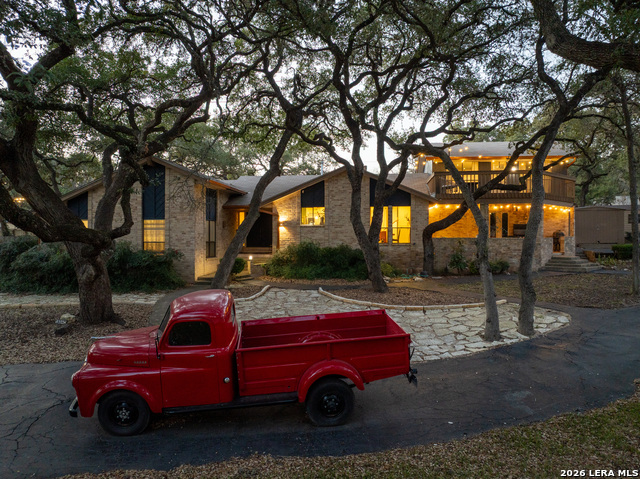
An exceptional and rare opportunity awaits with this incredible 5-acre estate, standing as one of the last original, unsubdivided tracts in the area. Offering the ultimate blend of country privacy and urban convenience, this property is situated just minutes from I-35 and San Antonio, yet sits entirely outside the city limits with low taxes. The centerpiece of the estate is a charming 3-bedroom, 2-bathroom ranch-style home featuring highly sought-after, original mid-century finishes. The floor plan boasts ultimate versatility thanks to a converted garage that now serves as a massive extra flex space-perfect for a workshop, game room, media center, or home office. A newer, detached garage provides ample parking and additional workshop storage, completing the main residential footprint. For the equestrian enthusiast or hobby farmer, this property is a dream come true for true Texas living. The acreage includes a functional barn equipped with horse stables for 3 to 4 horses, and the surrounding neighborhood features dedicated bridle paths for enjoying peaceful afternoon rides with your favorite equine friends. There is boundless room to spread out, build, or create your own custom mini-ranch. Buyers are encouraged to ask about the expansive property lines, which extend far beyond the fenced and gated area immediately surrounding the house, revealing the true scale of this pristine acreage. Whether you are looking to establish a private family compound or seeking an extraordinary investment asset, the potential here is unmatched. With five full acres of raw space, an unbeatable location near major transit corridors, and the freedom of being outside city limits, this property is primed for fast returns for a developer or a lifetime of memories for a homeowner. Properties with this much acreage, infrastructure, and proximity to the city are an absolute scarcity-schedule your private tour today to experience the endless possibilities.
Listing Courtesy of Bryan Ryder, JB Goodwin, REALTORS (512) 644-4102
Property Features
Location Information
County
Comal
MLS Area
2612
Neighborhood Amenities
Bridle Path
Subdivision
PARK LANE ESTATES
Interior Features
Room Dimensions
Dining: 12x12, Living: 18x24, Kitchen: 12x9, MasterBR: 17x12, BR2: 17x11, BR3: 17x12
Fireplace Description
One, Living Room
Interior
Two Living Area, Eat-In Kitchen, Shop, Utility Room Inside, 1st Floor Lvl/No Steps, High Ceilings, Open Floor Plan, Cable TV Available, High Speed Internet, All Bedrooms Downstairs, Laundry Main Level, Laundry Room, Telephone, Walk in Closets
Heating
Central, Heat Pump, 1 Unit
Master Bedroom Description
DownStairs, Walk-In Closet, Ceiling Fan, Full Bath
Heating Fuel
Electric
Master Bathroom Description
Tub/Shower Separate
Cooling
One Central, Heat Pump
1/2 Baths
2
Floors
Ceramic Tile, Wood, Laminate
Has Dining Room
Yes
Accessibility
2+ Access Exits, Other Main Level Modifications, Lev
Has Family Room
Yes
Exterior Features
Style
One Story, Ranch, Traditional
Parking Description
Two Car Garage, Detached
Construction
Pre-Owned
Has Garage
Yes
Manufacturer
unknown
Garage Spaces
2
Foundation
Slab
Pool/Spa Description
None
Roof
Heavy Composition
Lot Size
5.059
Water / Sewer
Water System, Septic, City
Is One Story
Yes
School
School District
Comal
Jr. High School
Danville Middle School
Elementary School
Garden Ridge
High School
Davenport
Additional Information
Proposed Terms
Conventional, FHA, VA, Cash, 100% Financing, Investors OK
Year Built
1983
Property Type
SFR
Status
New
Property SubType
Single Family Detached
Similar Listings



Mortgage Calculator
$3,034
per month
30 Year Fixed. 3.52% Interest Rate.
Principal + Interest
$2,342
Monthly Tax
$541
Monthly Insurance
$151
yrs
%
$
$
Based on a fully amortized fixed rate loan. Ask your agent for the tax rates in your area. Insurance estimate is based on an average cost, your final premium cost will be determined by the type of coverage you select. This program only provides an estimate.
Schools
Walk Score

© 2026 LERA MLS. All rights reserved.
© 2026 LERA MLS. All rights reserved.
The data relating to real estate on this website comes in part from the Internet Data Exchange (IDX) Program of the LERA MLS. IDX information is provided exclusively for consumers' personal non-commercial use and may not be used for any purpose other than to identify prospective properties consumers may be interested in purchasing. All Information Is Deemed Reliable But Is Not Guaranteed Accurate.
LERA MLS data last updated at June 27, 2026, 7:27 AM CT
Real Estate IDX Powered by iHomefinder