
819 PRIMROSE PATH, CANYON LAKE, TX 78133
Homes for sale in Canyon Lake.
Homes for sale in 78133.
List Price$505,000
819 Primrose Path
Canyon Lake, TX 78133

Listing #1966537
3
Bedrooms
2 full
Bathrooms
2,162
Square Feet
House
Type
About This Property
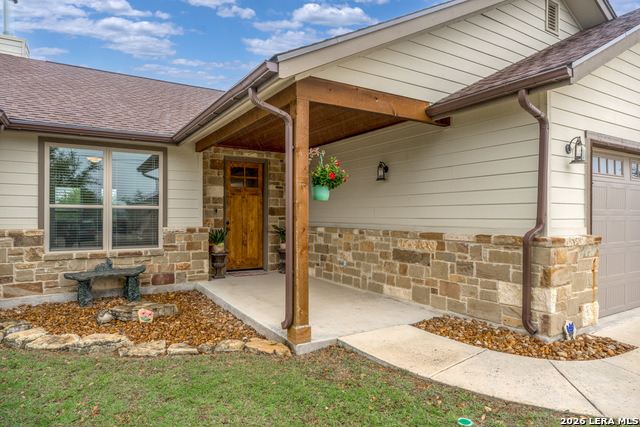
Tucked beneath mature trees on a beautifully maintained half-acre lot, this Canyon Lake property offers the perfect blend of comfort, functionality, and Hill Country charm. The backyard is truly a bird lover's paradise, featuring peaceful outdoor living spaces, abundant wildlife activity, and mature pear-producing trees that create a private and relaxing setting year-round. Inside, the home is filled with natural light and thoughtfully designed features throughout, including granite countertops, abundant storage, and ceramic tile flooring throughout the main living areas and primary suite, with carpet located only in the secondary bedrooms. Motorized blinds in the living room add both convenience and style. The spacious primary suite features separate his-and-her closets, a soaking tub, and a walk-in shower designed for everyday comfort and relaxation. Step outside to the oversized covered back porch complete with two ceiling fans, creating the perfect space to entertain, unwind, or simply enjoy the peaceful Hill Country surroundings. The impressive 18'x24' insulated shop/she shed includes electricity and A/C, offering endless possibilities for hobbies, projects, a workshop, creative studio, or additional flex space. Additional upgrades include epoxy garage flooring, a water softener, reverse osmosis water filtration system, concrete pad A/C attic unit, and a new septic aerator with transferable 3-year warranties on both systems. Located near Canyon Lake in the heart of the Texas Hill Country, this property combines modern conveniences, exceptional storage, and serene outdoor living in one beautifully maintained package.
Seller's Representative
AXEN Realty
Similar Listings



Schools
Walk Score

© 2026 LERA MLS. All rights reserved.
© 2026 LERA MLS. All rights reserved.
The data relating to real estate on this website comes in part from the Internet Data Exchange (IDX) Program of the LERA MLS. IDX information is provided exclusively for consumers' personal non-commercial use and may not be used for any purpose other than to identify prospective properties consumers may be interested in purchasing. All Information Is Deemed Reliable But Is Not Guaranteed Accurate.
LERA MLS data last updated at August 11, 2026, 9:33 AM CT
Real Estate IDX Powered by iHomefinder