
816 WHELESS AVE, KERRVILLE, TX 78028
Homes for sale in Kerrville.
Homes for sale in 78028.
List Price$324,900
816 Wheless Ave
Kerrville, TX 78028
Listing #2004092
2
Bedrooms
2 full
Bathrooms
890
Square Feet
House
Type
About This Property
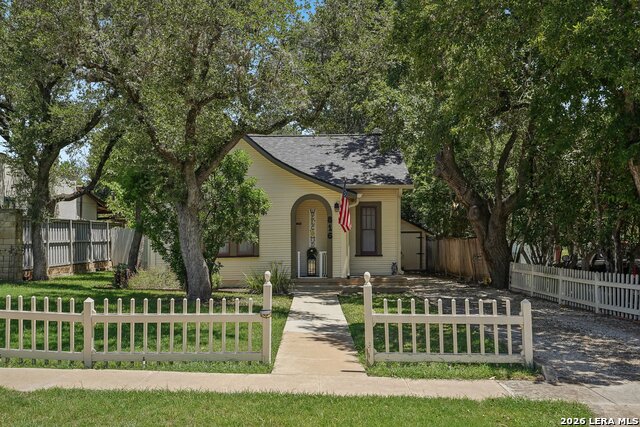
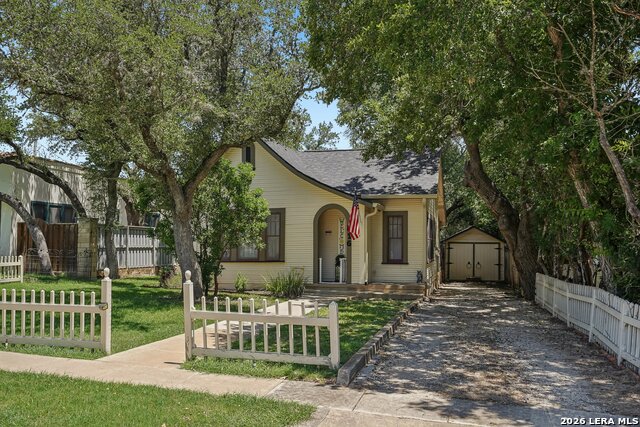
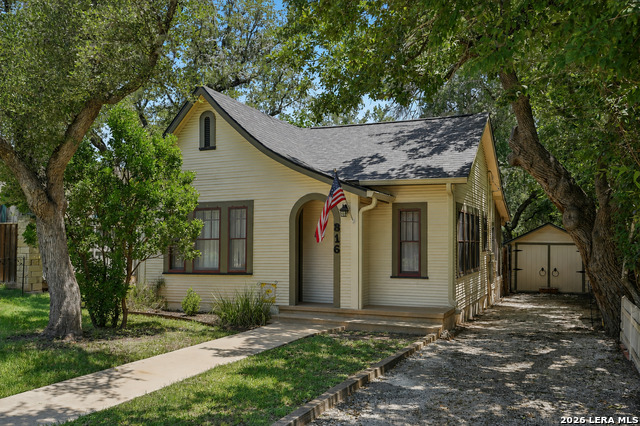
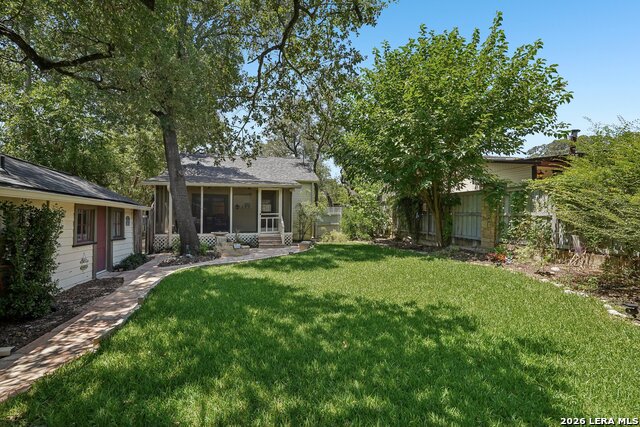
Tucked away beneath mature shade trees, this enchanting cottage offers a rare blend of historic character, privacy, and effortless comfort. Rich in character, the one-bedroom, one-bath main home features original hardwood floors, high ceilings, and timeless charm that instantly feels like home. Just steps away, the detached one-bedroom, one-bath guest cottage offers endless possibilities, whether welcoming weekend guests, creating a private workspace, or generating additional income as a short-term rental. Recent improvements include replacement of the incoming plumbing water lines with PEX in 2024 and a new roof in 2025 featuring an upgraded Category 3, 30-year composition shingle. The backyard is a peaceful retreat with a spacious screened porch, tranquil fountain, and sitting area, perfect for relaxing under the Texas stars. Whether you're searching for a full-time residence, a weekend getaway, or an investment opportunity, this thoughtfully appointed property offers timeless charm with exceptional versatility. All furniture and decor is negotiable with the sale.
Listing Courtesy of Laura Fore, Fore Premier Properties (830) 459-4000
Property Features
Location Information
County
Kerr
MLS Area
3100
Neighborhood Amenities
None
Subdivision
HILL CREST
Interior Features
Room Dimensions
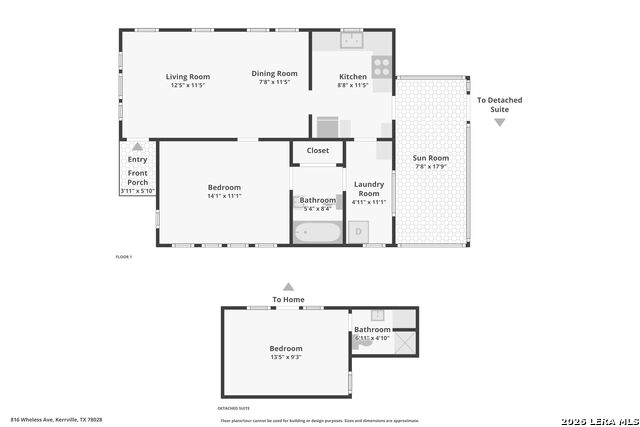
Dining: 7x11, Living: 12x11, Kitchen: 8x11, MasterBR: 14x11, BR2: 13x9
Fireplace Description
Not Applicable
Interior
One Living Area, Laundry Room, Telephone, Attic - Access only
Heating
Central
Master Bedroom Description
Ceiling Fan, Full Bath
Heating Fuel
Electric
Master Bathroom Description
Tub/Shower Combo, Single Vanity
Cooling
One Central
Has Dining Room
Yes
Floors
Wood
Has Family Room
Yes
Exterior Features
Style
One Story, Other
Water Supplier
Public
Construction
Pre-Owned
Electric Supplier
City
Exterior
Covered Patio, Deck/Balcony, Privacy Fence, Sprinkler System, Storage Building/Shed, Has Gutters, Mature Trees, Detached Quarters, Screened Porch
Parking Description
None/Not Applicable
Manufacturer
Unknown
Pool/Spa Description
None
Roof
Composition
Lot Size
0.2
Water / Sewer
City
Lot Description
Level
Sewer Supplier
Public
Is One Story
Yes
School
School District
Kerrville.
Jr. High School
Hal Peterson
Elementary School
Tally
High School
Tivy
Additional Information
Proposed Terms
Conventional, Cash
Year Built
1931
Property Type
SFR
Status
New
Property SubType
Single Family Detached
Similar Listings


Mortgage Calculator
$1,515
per month
30 Year Fixed. 3.52% Interest Rate.
Principal + Interest
$1,170
Monthly Tax
$270
Monthly Insurance
$75
yrs
%
$
$
Based on a fully amortized fixed rate loan. Ask your agent for the tax rates in your area. Insurance estimate is based on an average cost, your final premium cost will be determined by the type of coverage you select. This program only provides an estimate.
Schools
Walk Score

© 2026 LERA MLS. All rights reserved.
© 2026 LERA MLS. All rights reserved.
The data relating to real estate on this website comes in part from the Internet Data Exchange (IDX) Program of the LERA MLS. IDX information is provided exclusively for consumers' personal non-commercial use and may not be used for any purpose other than to identify prospective properties consumers may be interested in purchasing. All Information Is Deemed Reliable But Is Not Guaranteed Accurate.
LERA MLS data last updated at July 30, 2026, 2:04 PM CT
Real Estate IDX Powered by iHomefinder