
333 SECRET VALLEY DR, KERRVILLE, TX 78028
Homes for sale in Kerrville.
Homes for sale in 78028.
List Price$340,000
333 Secret Valley Dr
Kerrville, TX 78028


Listing #1971573
About This Property
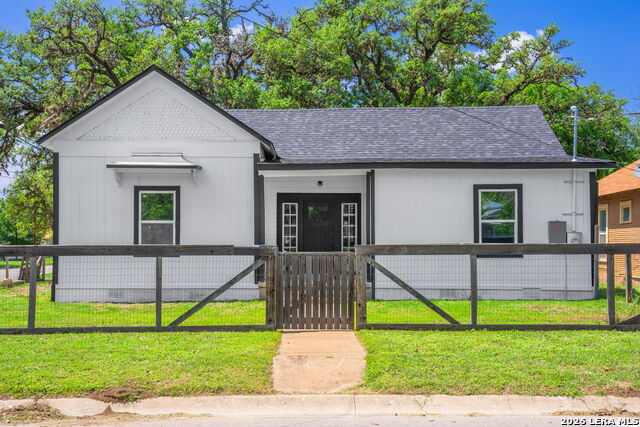
This spacious 2-story home offers a versatile layout designed for both everyday living and entertaining, while also presenting a unique opportunity as a blank canvas ready for customization. The property has been remediated and is OSHA certified, offering peace of mind as you bring your vision to life. The main level welcomes you with a foyer that flows into multiple living areas, including a formal living room and a separate family room. A shared fireplace between the living and family rooms serves as a striking focal point, adding warmth and character while creating a cohesive and inviting atmosphere across both spaces. The centrally located kitchen area has been opened up, providing the perfect foundation to design and create a space tailored to your personal style and needs, while still connecting seamlessly to the dining area and breakfast space for an easy flow once completed. The primary suite is privately situated on the first floor and features an ensuite bath along with ample closet space. Additional bedrooms on the main level are well-positioned with convenient access to a full bath, making them ideal for family members or guests. Functional spaces such as a pantry, laundry room, and direct access to the attached garage add to the home's everyday convenience. Upstairs, a secondary living area offers a great retreat, complete with a bar area that is perfect for entertaining or creating a game or media room. This level also includes an additional bedroom and full bath, providing a comfortable and private space for guests or extended family. The layout allows for flexibility, whether used as a separate living quarters or an extension of the main home. Outdoor access from the main living areas leads to a deck patio, extending the living space for relaxing or hosting gatherings. With multiple living zones, a thoughtful bedroom layout, and flexible upper-level space, this home is well-suited for a variety of lifestyles and ready to be transformed into your ideal living space.
Listing Courtesy of Christopher Watters, Watters International Realty (512) 646-0038
Property Features
Location Information
County
Kerr
MLS Area
3100
Neighborhood Amenities
None
Subdivision
GLEN OAKS
Interior Features
Room Dimensions
Dining: 11x10, Living: 20x17, Kitchen: 12x10, Family: 14x12, MasterBR: 12x12, BR2: 11x12, BR3: 11x10, BR4: 22x11
Has Family Room
Yes
Interior
Two Living Area, Separate Dining Room, Eat-In Kitchen, Utility Room Inside, Laundry Main Level, Laundry Room
Fireplace Description
One, Living Room, Wood Burning
Master Bedroom Description
DownStairs, Multi-Closets, Ceiling Fan, Full Bath
Heating
Central
Master Bathroom Description
Tub/Shower Combo, Single Vanity
Heating Fuel
Electric
1/2 Baths
1
Cooling
One Central
Has Dining Room
Yes
Floors
Carpeting, Ceramic Tile, Unstained Concrete
Exterior Features
Style
Two Story
Parking Description
Two Car Garage, Attached, Side Entry
Construction
Pre-Owned
Has Garage
Yes
Exterior
Deck/Balcony, Chain Link Fence, Has Gutters, Wire Fence
Garage Spaces
2
Manufacturer
Unknown
Pool/Spa Description
None
Foundation
Slab
Lot Size
0.87
Roof
Metal
Lot Description
County VIew, 1/2-1 Acre, Partially Wooded, Mature Trees (ext feat), Secluded
Water / Sewer
Water System
School
School District
Kerrville.
Jr. High School
Peterson
Elementary School
Nimitz
High School
Tivy
Additional Information
Proposed Terms
Conventional, FHA, Cash
Year Built
1978
Property Type
SFR
Status
New
Property SubType
Single Family Detached
Similar Listings


Mortgage Calculator
$1,587
per month
30 Year Fixed. 3.52% Interest Rate.
Principal + Interest
$1,225
Monthly Tax
$283
Monthly Insurance
$79
yrs
%
$
$
Based on a fully amortized fixed rate loan. Ask your agent for the tax rates in your area. Insurance estimate is based on an average cost, your final premium cost will be determined by the type of coverage you select. This program only provides an estimate.
Schools
Walk Score

© 2026 LERA MLS. All rights reserved.
© 2026 LERA MLS. All rights reserved.
The data relating to real estate on this website comes in part from the Internet Data Exchange (IDX) Program of the LERA MLS. IDX information is provided exclusively for consumers' personal non-commercial use and may not be used for any purpose other than to identify prospective properties consumers may be interested in purchasing. All Information Is Deemed Reliable But Is Not Guaranteed Accurate.
LERA MLS data last updated at June 6, 2026, 7:57 PM CT
Real Estate IDX Powered by iHomefinder