
815 W 24TH STREET #A, HOUSTON, TX 77008
Homes for sale in Houston.
Homes for sale in 77008.
815 W 24th Street #A
Houston, TX 77008
List Price$5,250Rental
Listing #63586694
3
Bedrooms
3 full, 1 partial
Bathrooms
2,404
Square Feet
Rental
Type
About This Property
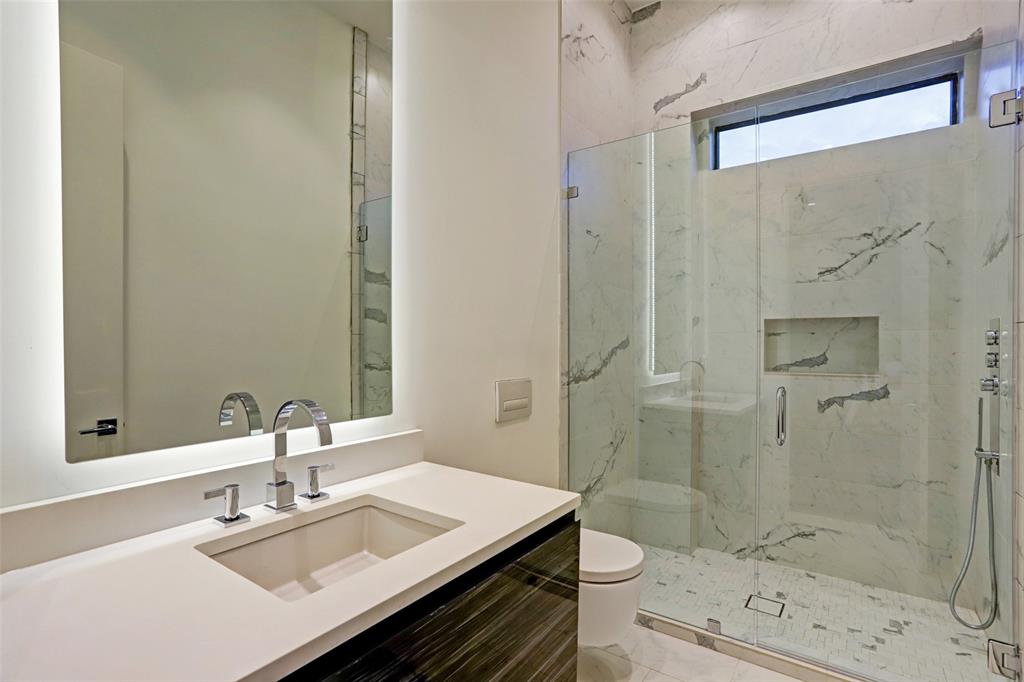
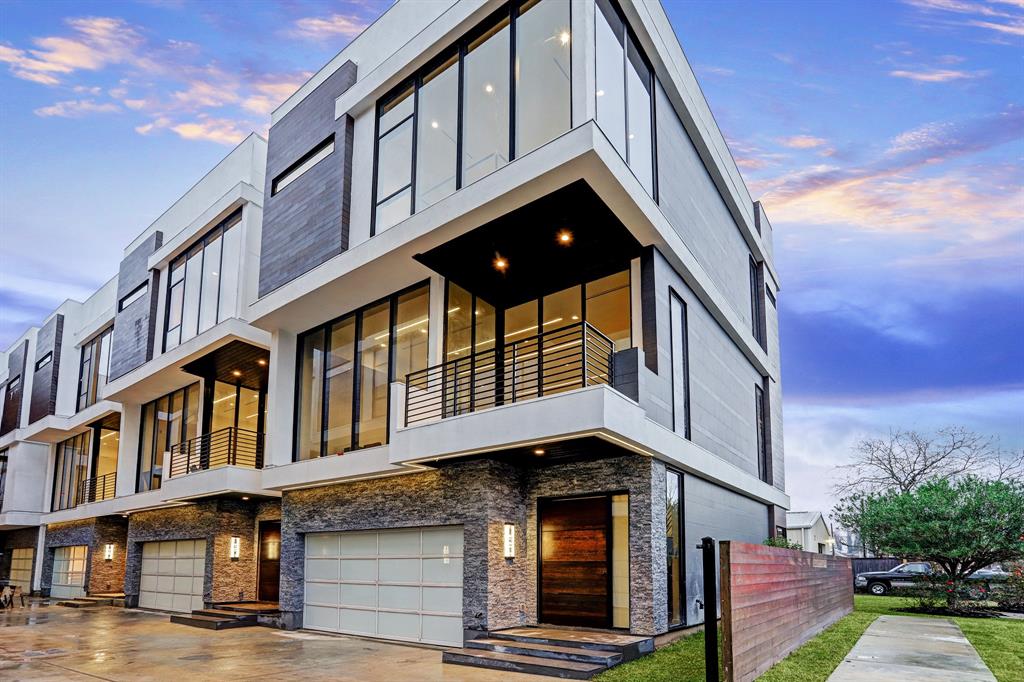
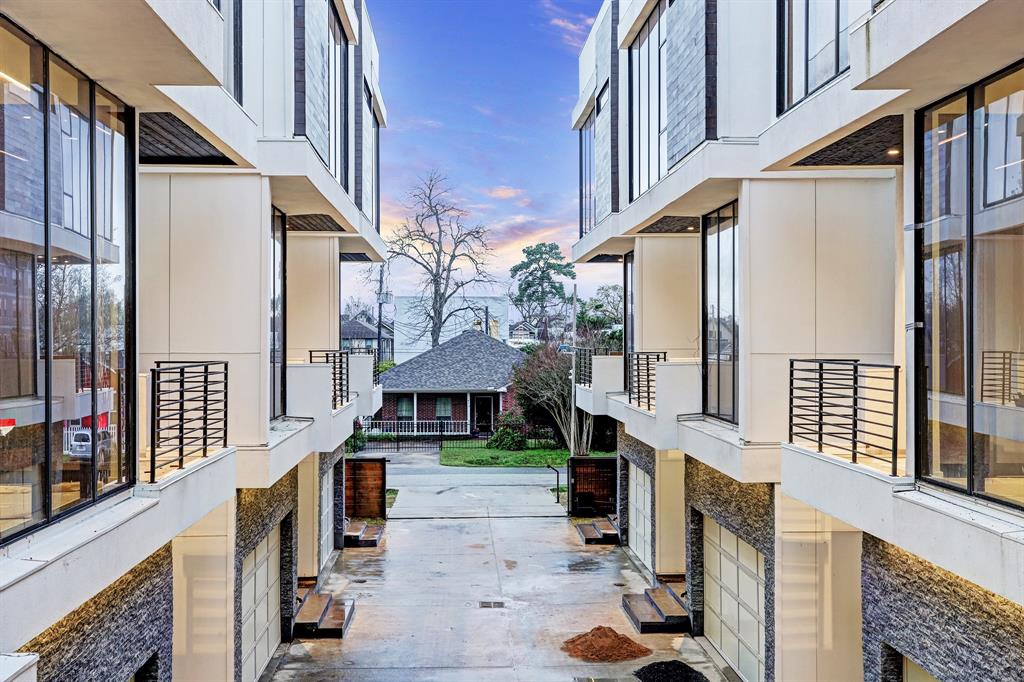
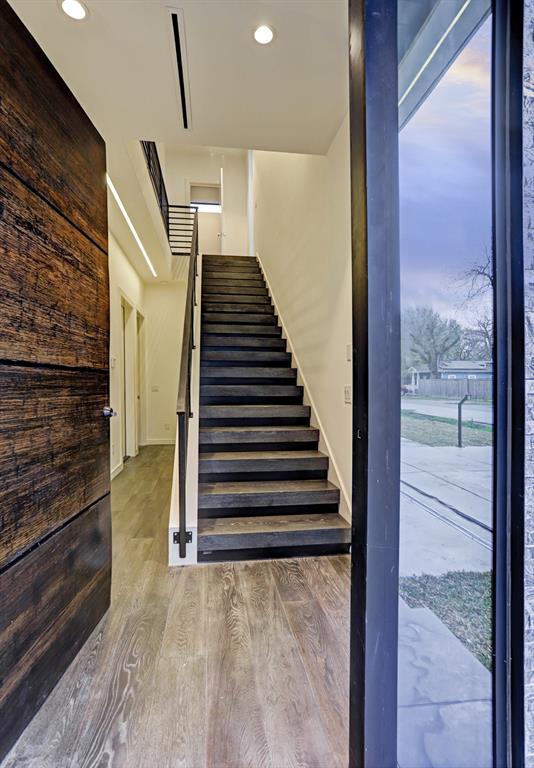
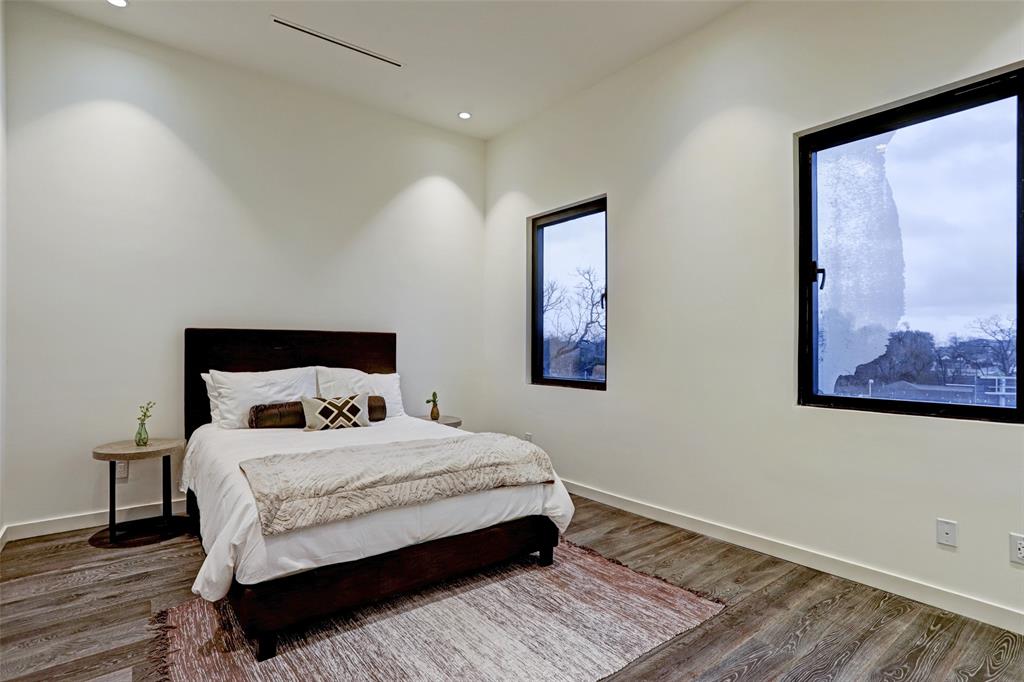
This stunning 3-bedroom, 3.5-bath home offers sleek design and high-end finishes in a secure gated community. The first floor features a private bedroom with a full bath--perfect for guests or a home office. The main living space is on the second floor, with an open-concept layout that includes the living, dining, and a chef's kitchen complete with a massive built-in refrigerator, wine fridge, beverage fridge, spacious island, and modern finishes. A half bath adds convenience for guests. Upstairs, the third floor offers two bedrooms, including a luxurious primary suite with a spa-like bath featuring a huge walk-in shower, stand-alone tub, dual sinks, and an oversized custom walk-in closet. Home also features a two-stage salt-based water softener and water filtration system and generator hook up. This home combines style, comfort, and convenience in a prime location!
Property Features
Location Information
County
Harris
Geo Market Area
Heights/Greater Heights
MLS Area
9
Subdivision
Argentum Heights
Latitude
29.808141
Directions
610 South, exit Shepherd/Durham, make a right Durham and a right on W 24th, house is on the right side
Longitude
-95.413020
Interior Features
Total Rooms
7
1/2 Baths
1
Room Descriptions
Entry, Family Room, Living Area - 2nd Floor, Utility Room in House
Kitchen Description
Island w/o Cooktop, Kitchen open to Family Room, Pantry, Soft Closing Cabinets, Soft Closing Drawers
Bedroom Description
1 Bedroom Down - Not Primary BR, Primary Bed - 3rd Floor, Walk-In Closet
Has Fireplace
Yes
Primary Bathroom Description
Full Secondary Bathroom Down, Half Bath, Primary Bath: Double Sinks, Primary Bath: Separate Shower
Fireplace Description
Electric Fireplace
Exterior Features
Style
Other Style
Garage Spaces
2
Stories
3
Has a Pool
No
Is New Construction
No
Lot Description
Corner, Street
Exterior
Back Yard Fenced
Lot Size in Acres
0.037
Parking Description
Attached Garage
Lot Size in Sq. Ft.
1,608
Has Garage
Yes
Is One Story
No
School
School District
Houston
Middle School
HAMILTON MIDDLE SCHOOL (HOUSTON)
Elementary School
SINCLAIR ELEMENTARY SCHOOL (HOUSTON)
High School
WALTRIP HIGH SCHOOL
Additional Information
Property Type
RNT
Pets
Case By Case Basis
Property SubType
Rental
Security Deposit
5250
Year Built
2015
Lease Terms
Long Term
Status
Active
Similar Listings
Mortgage Calculator
$23
per month
30 Year Fixed. 3.52% Interest Rate.
Principal + Interest
$18
Monthly Tax
$4
Monthly Insurance
$1
yrs
%
$
$
Based on a fully amortized fixed rate loan. Ask your agent for the tax rates in your area. Insurance estimate is based on an average cost, your final premium cost will be determined by the type of coverage you select. This program only provides an estimate.
Schools
Walk Score
Real Estate IDX Powered by iHomefinder