
8134 MYSTIC CHASE, BOERNE, TX 78015
Homes for sale in Boerne.
Homes for sale in 78015.
List Price$539,900
8134 Mystic Chase
Boerne, TX 78015
Listing #1994793
4
Bedrooms
3 full, 1 partial
Bathrooms
3,307
Square Feet
House
Type
About This Property
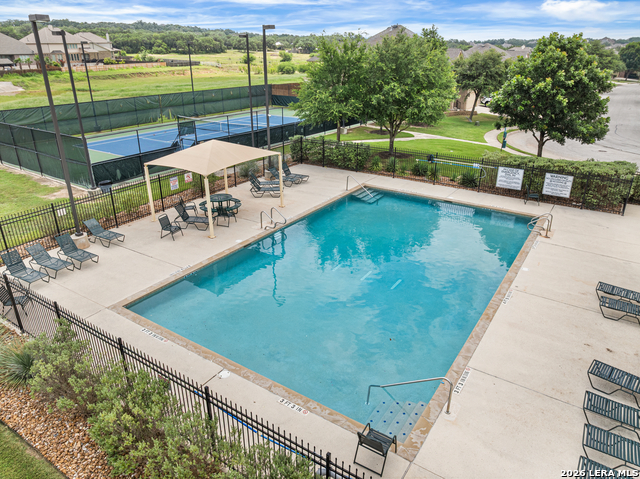
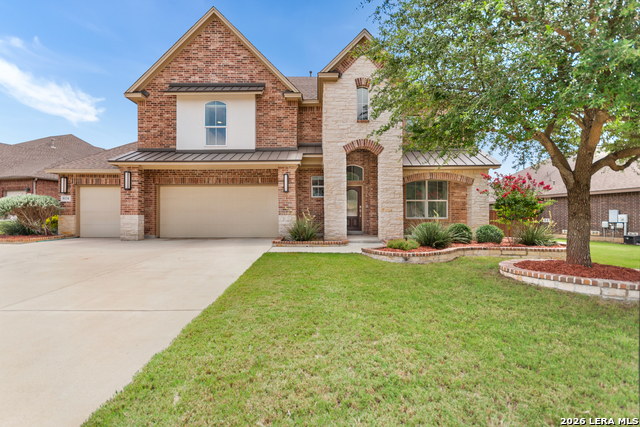
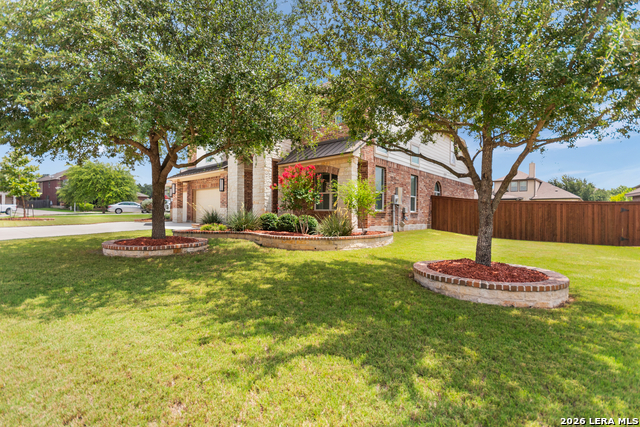
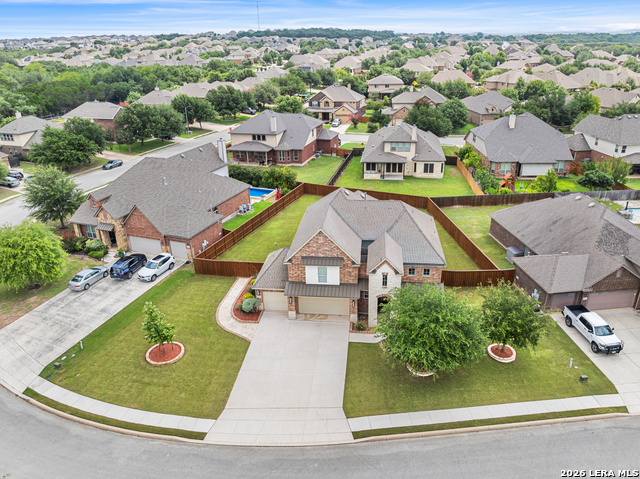
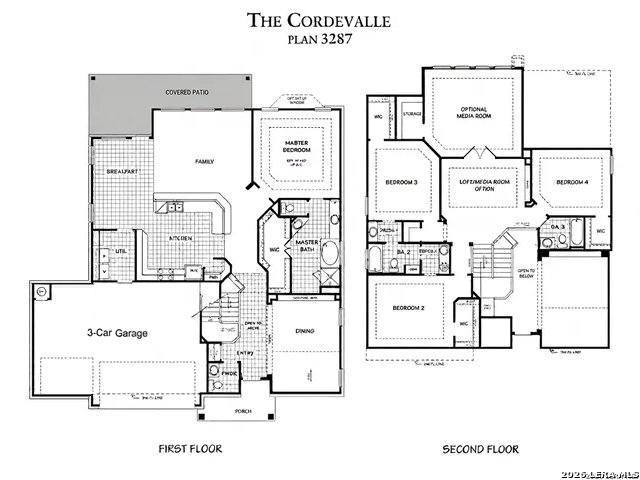
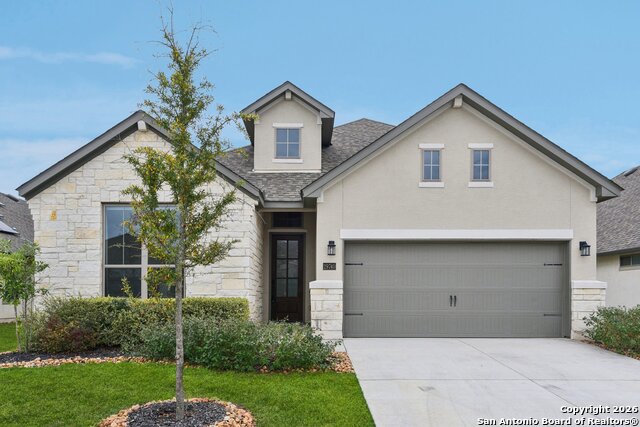
*OPEN HOUSE - SATURDAY (6/27) - 12-2PM* Some homes wear their age. This one feels new! Tucked behind the gates of Sablechase, this 4-bedroom (primary suite downstairs), 3.5-bath home offers 3,307 sqft of thoughtfully designed living space, zoned to the highly sought-after Boerne ISD. Engineered hardwood and tile flow throughout - no carpet anywhere - alongside an open floor plan and natural light in every room. Inside, fresh paint from top to bottom along with new hardware and plumbing fixtures make this home truly move-in ready. A formal dining room with high ceilings sets the tone for entertaining, while a spacious upstairs landing offers flexible space for a playroom, office, or quiet lounge. Just beyond it, a media room with double doors creates a dedicated spot for movie nights or unwinding after a long day. Bedrooms are generously sized, with closets to match. Outside, a 3-car garage with extended driveway comes equipped with a Tesla charger and the covered patio overlooks an oversized lot with room to add a pool. Owned by the same family since it was built, this home reflects thoughtful care and timely updates - full feature sheet available. Sablechase offers a community pool, playground, tennis, and basketball courts with no city taxes, plus an unbeatable location minutes from The Rim, La Cantera, IH-10, the Medical Center, and the new Lemon Creek development. This one checks every box from day one. Schedule your showing today!
Listing Courtesy of Jennifer Long, Phyllis Browning Company (210) 997-5762
Open House
Saturday, Jun 27
12:00 PM - 2:00 PM
Be among the first to see this spacious move-in ready home on the largest lot available in Sablechase!
Property Features
Location Information
County
Bexar
MLS Area
1006
Neighborhood Amenities
Controlled Access, Pool, Tennis, Park/Playground, Spor
Subdivision
SABLECHASE
Interior Features
Room Dimensions
Dining: 11x15, Living: 18x18, Kitchen: 15x10, MasterBR: 15x12, BR2: 15x13, BR3: 12x12, BR4: 13x10
Fireplace Description
Not Applicable
Interior
Three Living Area, Separate Dining Room, Eat-In Kitchen, Island Kitchen, Media Room, Loft, High Ceilings, Open Floor Plan, Cable TV Available, Laundry Main Level, Laundry Room, Walk in Closets, Attic - Access only, Attic - Pull Down Stairs, Attic - Storage Only
Heating
2 Units
Master Bedroom Description
DownStairs, Walk-In Closet, Ceiling Fan, Full Bath
Heating Fuel
Natural Gas
Master Bathroom Description
Tub/Shower Separate, Separate Vanity
Cooling
Two Central
1/2 Baths
1
Floors
Ceramic Tile, Wood
Has Dining Room
Yes
Accessibility
2+ Access Exits, Hallways 42" Wide, No Carpet, First
Has Family Room
Yes
Exterior Features
Style
Two Story
Water Supplier
SAWS
Construction
Pre-Owned
Electric Supplier
CPS
Exterior
Patio Slab, Privacy Fence, Partial Fence, Sprinkler System
Parking Description
Three Car Garage
Manufacturer
DR Horton (Emerald)
Has Garage
Yes
Foundation
Slab
Garage Spaces
3
Roof
Composition
Pool/Spa Description
None
Water / Sewer
Water System, Sewer System
Lot Size
0.344
Sewer Supplier
SAWS
Lot Description
1/4 - 1/2 Acre, Level
School
School District
Boerne
Jr. High School
Boerne Middle S
Elementary School
Van Raub
High School
Champion
Additional Information
Proposed Terms
Conventional, FHA, VA, Cash
Is Short Sale
No
Property Type
SFR
HOA Fee
$284
Property SubType
Single Family Detached
HOA Frequency
Quarterly
Year Built
2013
Miscellaneous
School Bus
Status
New
Similar Listings

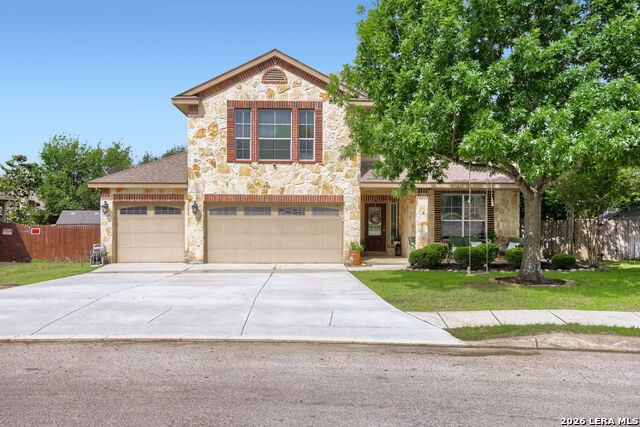
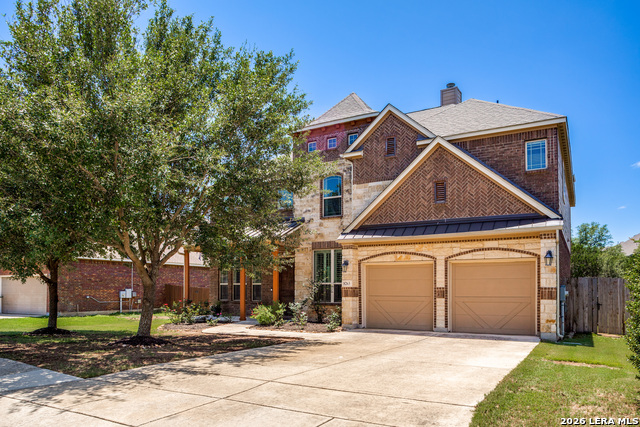
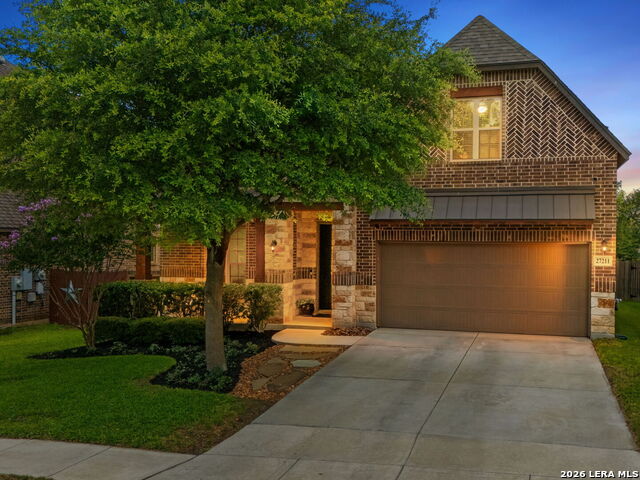
Mortgage Calculator
$2,519
per month
30 Year Fixed. 3.52% Interest Rate.
Principal + Interest
$1,945
Monthly Tax
$449
Monthly Insurance
$125
yrs
%
$
$
Based on a fully amortized fixed rate loan. Ask your agent for the tax rates in your area. Insurance estimate is based on an average cost, your final premium cost will be determined by the type of coverage you select. This program only provides an estimate.
Schools
Walk Score

© 2026 LERA MLS. All rights reserved.
© 2026 LERA MLS. All rights reserved.
The data relating to real estate on this website comes in part from the Internet Data Exchange (IDX) Program of the LERA MLS. IDX information is provided exclusively for consumers' personal non-commercial use and may not be used for any purpose other than to identify prospective properties consumers may be interested in purchasing. All Information Is Deemed Reliable But Is Not Guaranteed Accurate.
LERA MLS data last updated at June 27, 2026, 7:27 AM CT
Real Estate IDX Powered by iHomefinder