
8263 MYSTIC CHASE, BOERNE, TX 78015
Homes for sale in Boerne.
Homes for sale in 78015.
List Price$495,000
8263 Mystic Chase
Boerne, TX 78015
Listing #1969434
4
Bedrooms
3 full, 1 partial
Bathrooms
3,230
Square Feet
House
Type
About This Property
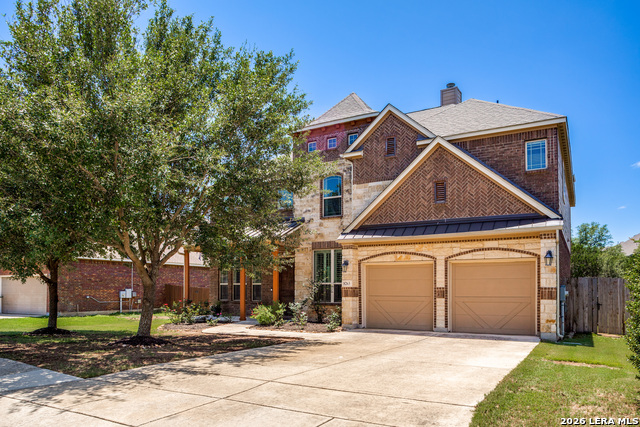
Located in a desirable gated community in Boerne, 8263 Mystic Chase offers the perfect blend of comfort, space, and convenience. Situated on a private greenbelt lot, this move in ready home features 4 bedrooms, 3.5 bathrooms, an open concept layout, soaring high ceilings, and a huge game room perfect for entertaining or family living. The large tandem garage provides plenty of extra storage and parking space, while the oversized backyard offers ample room to relax, entertain, or create your own outdoor oasis. Enjoy being within walking distance to the community pool, park, playground, and sports courts while also benefiting from highly sought after Boerne Independent School District schools. This home comes fully equipped with all appliances included, including the washer, dryer, refrigerator, and water softener, making your move seamless. Major updates provide peace of mind with the roof replaced in 2025, HVAC system replaced in 2025, and on demand water heater replaced in 2026. Priced below the current Bexar CAD appraised value, this beautifully maintained home presents an incredible opportunity.
Seller's Representative
Realty Texas LLC
Similar Listings


Schools
Walk Score

© 2026 LERA MLS. All rights reserved.
© 2026 LERA MLS. All rights reserved.
The data relating to real estate on this website comes in part from the Internet Data Exchange (IDX) Program of the LERA MLS. IDX information is provided exclusively for consumers' personal non-commercial use and may not be used for any purpose other than to identify prospective properties consumers may be interested in purchasing. All Information Is Deemed Reliable But Is Not Guaranteed Accurate.
LERA MLS data last updated at August 13, 2026, 4:05 PM CT
Real Estate IDX Powered by iHomefinder