
812 N PLEASANT VALLEY DR, BOERNE, TX 78006
Homes for sale in Boerne.
Homes for sale in 78006.
List Price$1,150,000
812 N PLEASANT VALLEY DR
Boerne, TX 78006

Listing #1997974
3
Bedrooms
2 full, 1 partial
Bathrooms
2,500
Square Feet
House
Type
About This Property
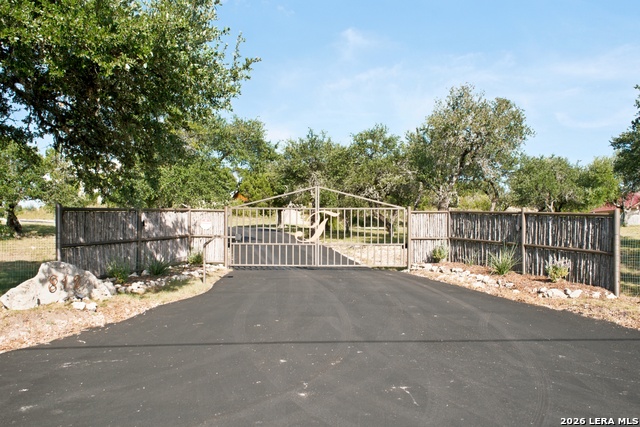
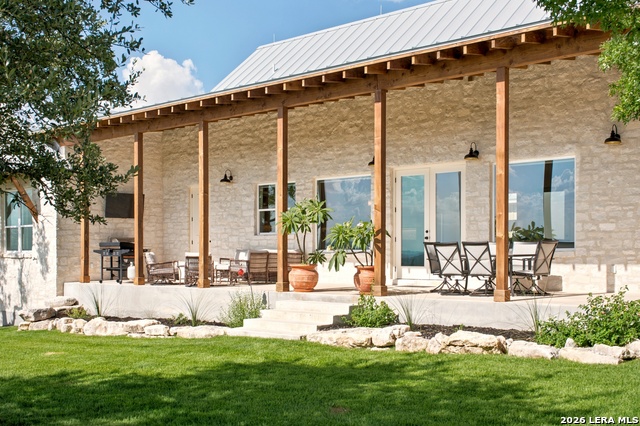
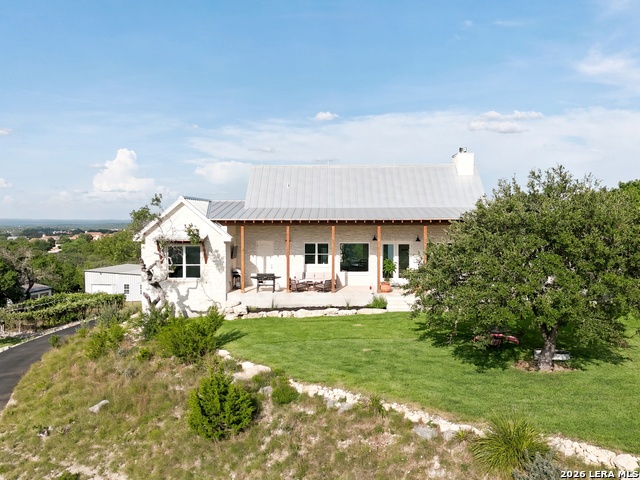
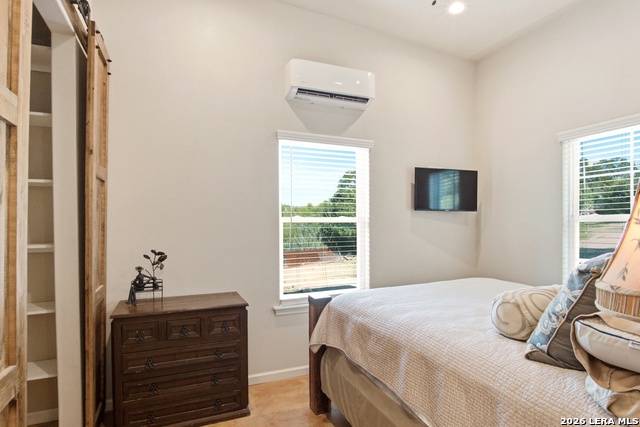
Perched atop a hill with breathtaking 300-degree panoramic views that one must see to appreciate. With views stretching more than 20+ miles across the Texas Hill Country, this exceptional 3-bedroom, 2.5-bath main residence offers a rare setting that is truly hard to find. All bedrooms include thoughtfully designed walk in closets with dedicated space for shoes, boots, and clothing storage. A detached guest residence with attached workshop offers a bedroom, kitchen, and living area, creating flexible accommodations for guests or multigenerational living. The spacious workshop provides ample room for storage, tools, equipment, hobbies, or machinery. Inspired by German Hill Country architecture with a modern Hill Country aesthetic, the 2024-built home was designed for comfortable living, entertaining, and taking in the spectacular scenery. The open-concept floor plan centers around a spacious kitchen featuring abundant storage, ample prep space, expansive countertops, and a beautiful gas range, all flowing seamlessly into the living and dining areas. Large windows frame the incredible views, creating an inviting space for gathering with family and friends. Designed with efficiency and quality in mind, the home features 2x6 framing and spray foam insulation, providing outstanding energy performance and low utility costs. Experience modern Hill Country living with unmatched long-range views and exceptional functionality throughout. Owner is a realtor and related to listing broker. SURVEY TO COME.
Listing Courtesy of Cliff Wheeler, Cliff Wheeler (210) 861-7485
Property Features
Location Information
County
Kendall
MLS Area
2506
Neighborhood Amenities
None
Subdivision
Pleasant Valley
Interior Features
Room Dimensions
Dining: 21x27, Living: 21x27, Kitchen: 21x12, MasterBR: 16x16, BR2: 14x14, BR3: 14x14
Has Family Room
Yes
Interior
One Living Area, Liv/Din Combo, Eat-In Kitchen, Island Kitchen, Breakfast Bar, Walk-In Pantry, Utility Room Inside, 1st Floor Lvl/No Steps, High Ceilings, Open Floor Plan, Cable TV Available, High Speed Internet, Laundry Room, Telephone, Walk in Closets, Attic - Access o
Fireplace Description
One, Living Room, Gas Starter
Master Bedroom Description
Walk-In Closet, Ceiling Fan, Full Bath
Heating
Central
Master Bathroom Description
Tub/Shower Separate, Double Vanity
Heating Fuel
Propane Owned
1/2 Baths
1
Cooling
Two Central
Has Dining Room
Yes
Floors
Vinyl
Exterior Features
Style
One Story, Texas Hill Country
Parking Description
Two Car Garage
Construction
Pre-Owned
Has Garage
Yes
Manufacturer
N/A
Garage Spaces
2
Foundation
Slab
Pool/Spa Description
None
Roof
Metal
Lot Size
2.623
Water / Sewer
Private Well, Septic
Is One Story
Yes
Electric Supplier
Pedernales
School
School District
Boerne
Jr. High School
Voss Middle School
Elementary School
Herff
High School
Boerne
Additional Information
Proposed Terms
Conventional, Cash
Year Built
2024
Property Type
SFR
Status
New
Property SubType
Single Family Detached
Similar Listings


Mortgage Calculator
$5,370
per month
30 Year Fixed. 3.52% Interest Rate.
Principal + Interest
$4,144
Monthly Tax
$958
Monthly Insurance
$268
yrs
%
$
$
Based on a fully amortized fixed rate loan. Ask your agent for the tax rates in your area. Insurance estimate is based on an average cost, your final premium cost will be determined by the type of coverage you select. This program only provides an estimate.
Schools
Walk Score

© 2026 LERA MLS. All rights reserved.
© 2026 LERA MLS. All rights reserved.
The data relating to real estate on this website comes in part from the Internet Data Exchange (IDX) Program of the LERA MLS. IDX information is provided exclusively for consumers' personal non-commercial use and may not be used for any purpose other than to identify prospective properties consumers may be interested in purchasing. All Information Is Deemed Reliable But Is Not Guaranteed Accurate.
LERA MLS data last updated at July 7, 2026, 1:47 PM CT
Real Estate IDX Powered by iHomefinder