
125 GREYSTONE POINT, BOERNE, TX 78006
Homes for sale in Boerne.
Homes for sale in 78006.
List Price$1,125,000
125 Greystone Point
Boerne, TX 78006

Listing #1965763
3
Bedrooms
2 full
Bathrooms
3,064
Square Feet
House
Type
About This Property
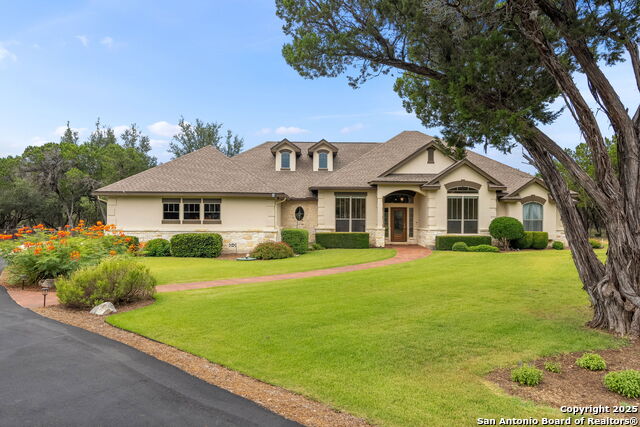
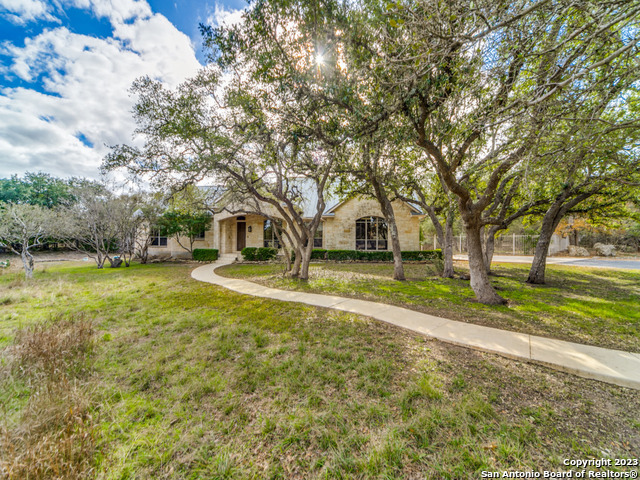
Nestled on 6.84 acres with breathtaking long-range Hill Country views, this exceptional Canavan-built home blends timeless craftsmanship with modern comfort. Offering 3 bedrooms, 2 bathrooms, and 3,064 SF, the open-concept design features tall ceilings, walls of windows, and abundant natural light throughout. Thoughtfully updated with hard surface flooring throughout and luxury vinyl in the bedrooms, the home also includes extensive built-ins, a large walk-in pantry, and an oversized primary suite positioned to capture stunning views. Outdoor living is unmatched with a resort-style pool and spa (gas heated), covered patio with fireplace, additional exterior fireplace, and expansive entertaining areas. A scenic path leads to a private creek, surrounded by mature oak trees for ultimate privacy. Additional highlights include Anderson windows throughout, metal roof, and recently updated HVAC. Impeccably maintained and move-in ready-this is Hill Country living at its finest.
Seller's Representative
Phyllis Browning Company
Similar Listings


Schools
Walk Score

© 2026 LERA MLS. All rights reserved.
© 2026 LERA MLS. All rights reserved.
The data relating to real estate on this website comes in part from the Internet Data Exchange (IDX) Program of the LERA MLS. IDX information is provided exclusively for consumers' personal non-commercial use and may not be used for any purpose other than to identify prospective properties consumers may be interested in purchasing. All Information Is Deemed Reliable But Is Not Guaranteed Accurate.
LERA MLS data last updated at August 14, 2026, 8:47 PM CT
Real Estate IDX Powered by iHomefinder