
808 W FRENCH PL, SAN ANTONIO, TX 78212
Homes for sale in San Antonio.
Homes for sale in 78212.
List Price$340,000
808 W FRENCH PL
San Antonio, TX 78212


Listing #2014580
4
Bedrooms
3 full
Bathrooms
2,272
Square Feet
House
Type
About This Property
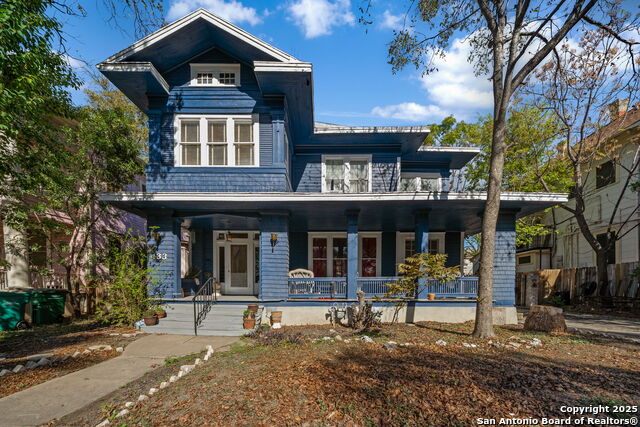
Historic charm meets versatile living in this one-of-a-kind 1905 San Antonio home! Located in the historic Alta Vista neighborhood, directly adjacent to beautiful San Pedro Springs Park and just minutes from San Antonio College, this distinctive property offers character, space, and endless possibilities. The main residence features a unique 3-bedroom, 2-bath floor plan with a study, finished basement, wet bar, Florida room, loft, and an expansive additional living area-providing an abundance of space for entertaining, relaxing, working from home, or creating your own flex spaces. Featuring beautiful stained glass windows and doors throughout. A separate casita adds even more versatility with its own kitchen, living room, bedroom, and bathroom-ideal for guests, extended family, a private office, or rental potential. Outside, enjoy the charm of a chicken coop, deck, patio, and the exceptional location next to one of San Antonio's historic natural treasures. Just minutes from Downtown, shopping, dining, museums, entertainment, and the city's renowned historic attractions. A rare opportunity to own a truly unique piece of San Antonio history with space and flexibility you simply won't find in a typical home.
Listing Courtesy of Lenora Cromer, Simmonds Real Estate Inc. (210) 557-8116
Property Features
Location Information
County
Bexar
MLS Area
0900
Neighborhood Amenities
None
Subdivision
ALTA VISTA
Interior Features
Room Dimensions
Living: 11x26, Kitchen: 8x21, Family: 11x26, MasterBR: 17x9, BR2: 13x10, BR3: 16x14, BR4: 18x14
Fireplace Description
Not Applicable
Interior
Three Living Area, Liv/Din Combo, Study/Library, Florida Room, Loft, Utility Room Inside, High Ceilings, Cable TV Available, High Speed Internet, Unfinished Basement, Attic - Access only
Heating
Central
Master Bedroom Description
DownStairs
Heating Fuel
Electric
Master Bathroom Description
Shower Only
Cooling
One Central, Two Window/Wall
Has Dining Room
Yes
Floors
Carpeting, Wood, Vinyl
Has Family Room
Yes
Exterior Features
Style
Two Story, Historic/Older, Craftsman
Sewer Supplier
SAWS
Construction
Pre-Owned
Water Supplier
SAWS
Exterior
Deck/Balcony, Chain Link Fence, Storage Building/Shed, Mature Trees, Detached Quarters, Additional Dwelling
Electric Supplier
CPS
Manufacturer
Unknown
Parking Description
None/Not Applicable
Foundation
Slab
Pool/Spa Description
None
Roof
Composition
Lot Size
0.148
Water / Sewer
City
School
School District
San Antonio I.S.D.
Jr. High School
Mark Twain
Elementary School
Beacon Hill
High School
Edison
Additional Information
Proposed Terms
Conventional, FHA, VA, Cash, Investors OK
Year Built
1905
Property Type
SFR
Status
New
Property SubType
Single Family Detached
Miscellaneous
Estate Sale Probate, Historic District, Investor Potential
Similar Listings
- Active Option
$363,000
5 Beds
4 Baths
3,092 SqFt.
137 Harriett Dr
San Antonio, TX 78216
#1937106
House

Listing Courtesy of Renee Harris, Confidence Realty Group [email protected]
- Active Option
$363,000
5 Beds
4 Baths
3,092 SqFt.
137 Harriett Dr
San Antonio, TX 78216
#1937106
House
Listing Courtesy of Renee Harris, Confidence Realty Group [email protected]



Mortgage Calculator
$1,587
per month
30 Year Fixed. 3.52% Interest Rate.
Principal + Interest
$1,225
Monthly Tax
$283
Monthly Insurance
$79
yrs
%
$
$
Based on a fully amortized fixed rate loan. Ask your agent for the tax rates in your area. Insurance estimate is based on an average cost, your final premium cost will be determined by the type of coverage you select. This program only provides an estimate.
Schools
Walk Score
© 2026 LERA MLS. All rights reserved.
© 2026 LERA MLS. All rights reserved.
The data relating to real estate on this website comes in part from the Internet Data Exchange (IDX) Program of the LERA MLS. IDX information is provided exclusively for consumers' personal non-commercial use and may not be used for any purpose other than to identify prospective properties consumers may be interested in purchasing. All Information Is Deemed Reliable But Is Not Guaranteed Accurate.
LERA MLS data last updated at September 5, 2026, 1:45 PM CT
Real Estate IDX Powered by iHomefinder