
808 DANCING OAK LN, SAN MARCOS, TX 78666
Homes for sale in San Marcos.
Homes for sale in 78666.
List Price$799,999
808 DANCING OAK LN
San Marcos, TX 78666


Listing #1990902
3
Bedrooms
2 full, 1 partial
Bathrooms
2,330
Square Feet
House
Type
About This Property
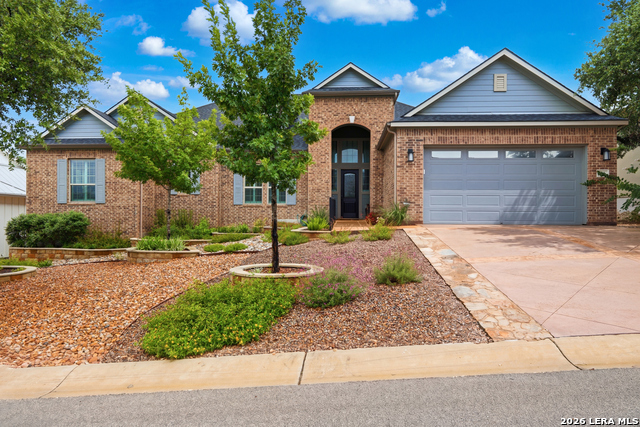
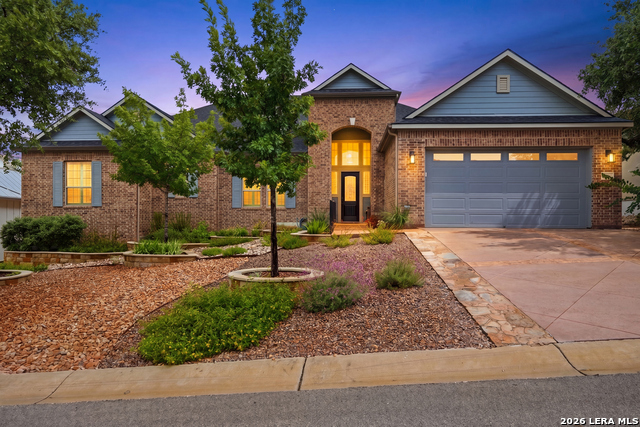
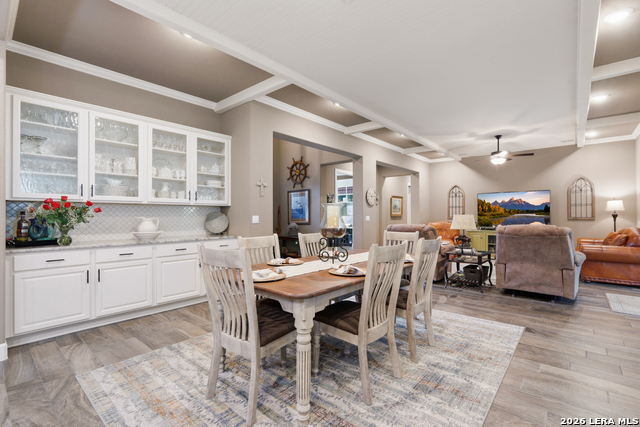
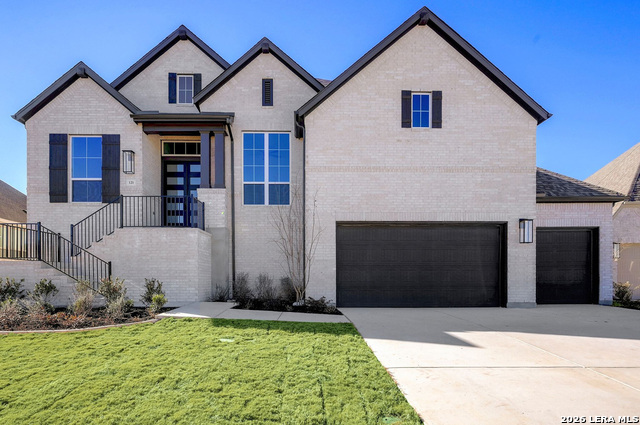
BETTER THAN NEW and loaded with CUSTOM UPGRADES throughout, this exceptional 3-bedroom, 2.5-bath home is located in the highly sought-after 55+ Kissing Tree community. Situated within a guard-gated neighborhood offering resort-style amenities and peace of mind, this meticulously maintained residence stands apart with extensive DESIGNER ENHANCEMENTS, PREMIUM FINISHES, and THOUGHTFUL CUSTOMIZATIONS rarely found in comparable homes. Two of the three bedrooms feature private en-suite bathrooms, creating ideal accommodations for guests. The third bedroom has been customized with floor to ceiling built-in shelving that would make this space perfect as an office or flex space. The heart of the home is the beautifully appointed kitchen featuring a gas cooktop, oversized center island, abundant cabinetry, granite countertops, and a HUGE walk-in pantry. A CUSTOM mudroom with built-in storage and organizational hooks provides everyday convenience, while the laundry room has been UPGRADED with custom counter space, stainless steel sink added with space for freezer/refrigerator and additional cabinetry. The dining area showcases a CUSTOM hutch with glass-front cabinetry and designer backsplash. Throughout the home, you'll find UPGRADED luxury vinyl plank flooring, CUSTOM wood shutters and blinds, electric blackout shades, elegant beadboard ceilings across the living and dining ceiling area, a CUSTOM primary closet with built-in dresser and shelving, and CUSTOM built-in shelving in the office/third bedroom. The secondary bedroom has been PROFESSIONALLY RECONFIGURED to include a private en-suite bathroom, creating a luxurious guest retreat. This home also offers impressive ENERGY-EFFICIENT UPGRADES, including a redesigned drip irrigation system that significantly reduces water usage, an A/C performance enhancement that improves cooling efficiency and lowers electric costs, and Low-E with double pane windows for year-round comfort. Outdoor living is equally impressive with CUSTOM zeroscape landscaping in both the front and rear yards, an extended flagstone patio, and a CUSTOM pergola with polycarbonate panel covering-perfect for entertaining or relaxing. An extension of the home on the patio is a workshop/storage room with private patio access, electricity, and cable connectivity adds incredible versatility. The garage has been UPGRADED with epoxy flooring and a CUSTOM utility sink with granite countertop. Residents of Kissing Tree enjoy an unparalleled active-adult lifestyle with resort pools, an indoor pool, golf course and putting green, pickleball courts, miles of walking and biking trails, a state-of-the-art fitness center, clubhouse, activity center, Biergarten, social gathering spaces, and an on-site restaurant. A RARE opportunity to own a HIGHLY CUSTOMIZED, MOVE-IN READY home in one of the area's premier active-adult communities where luxury, convenience, and resort-style living come together seamlessly. Please view the expansive list of Improvements and Custom Upgrades this home has that will WOW you! Come see this home for yourself!!
Listing Courtesy of Allison Slack, MHOMENT Realty LLC (830) 445-9584
Property Features
Location Information
County
Hays
MLS Area
2100
Neighborhood Amenities
Controlled Access, Pool, Tennis, Golf Course, Clubhous
Subdivision
KISSING TREE
Interior Features
Room Dimensions
Living: 18x16, Kitchen: 12x18, MasterBR: 19x18, BR2: 14x15, BR3: 14x12
Fireplace Description
Not Applicable
Interior
One Living Area, Liv/Din Combo, Eat-In Kitchen, Two Eating Areas, Island Kitchen, Walk-In Pantry, Study/Library, Utility Room Inside, 1st Floor Lvl/No Steps, High Ceilings, Open Floor Plan, Cable TV Available, High Speed Internet, Laundry Room, Telephone, Walk in Closets
Heating
Central
Master Bedroom Description
Walk-In Closet, Ceiling Fan, Full Bath
Heating Fuel
Natural Gas
Master Bathroom Description
Shower Only, Separate Vanity, Double Vanity
Cooling
One Central
1/2 Baths
1
Floors
Vinyl, Other
Has Dining Room
Yes
Accessibility
36 inch or more wide halls, Grab Bars in Bathroom(s
Has Family Room
Yes
Exterior Features
Style
One Story
Parking Description
Two Car Garage
Construction
Pre-Owned
Has Garage
Yes
Exterior
Patio Slab, Covered Patio, Wrought Iron Fence, Double Pane Windows, Has Gutters, Mature Trees, Workshop, Other - See Remarks
Garage Spaces
2
Manufacturer
UNK
Pool/Spa Description
None
Foundation
Slab
Lot Size
0.18
Roof
Composition
Lot Description
Xeriscaped
Water / Sewer
Water System
Is One Story
Yes
School
School District
San Marcos
Jr. High School
Doris Miller
Elementary School
Hernandez Elementry
High School
San Marcos
Additional Information
Proposed Terms
Conventional, FHA, VA, Cash
Status
New
Property Type
SFR
Is Short Sale
No
Property SubType
Single Family Detached
HOA Fee
$263
Year Built
2020
HOA Frequency
Monthly
Similar Listings


Mortgage Calculator
$3,734
per month
30 Year Fixed. 3.52% Interest Rate.
Principal + Interest
$2,882
Monthly Tax
$666
Monthly Insurance
$186
yrs
%
$
$
Based on a fully amortized fixed rate loan. Ask your agent for the tax rates in your area. Insurance estimate is based on an average cost, your final premium cost will be determined by the type of coverage you select. This program only provides an estimate.
Schools
Walk Score

© 2026 LERA MLS. All rights reserved.
© 2026 LERA MLS. All rights reserved.
The data relating to real estate on this website comes in part from the Internet Data Exchange (IDX) Program of the LERA MLS. IDX information is provided exclusively for consumers' personal non-commercial use and may not be used for any purpose other than to identify prospective properties consumers may be interested in purchasing. All Information Is Deemed Reliable But Is Not Guaranteed Accurate.
LERA MLS data last updated at June 12, 2026, 4:05 PM CT
Real Estate IDX Powered by iHomefinder