
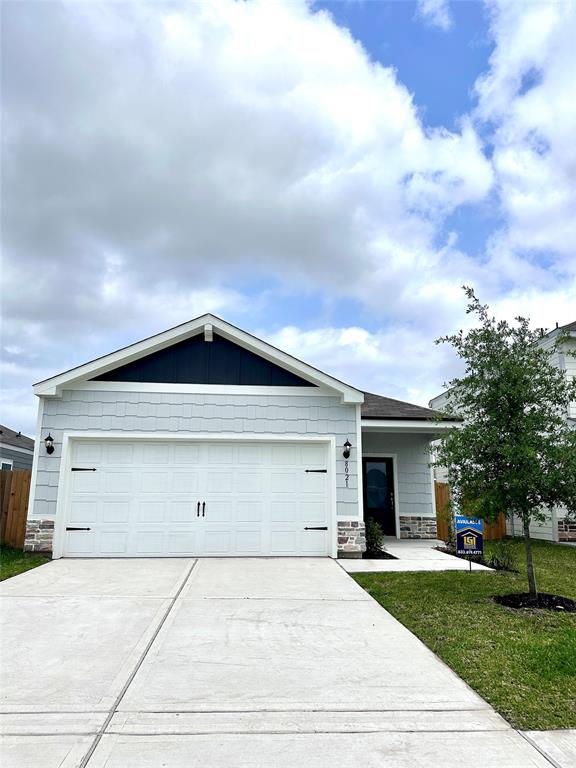
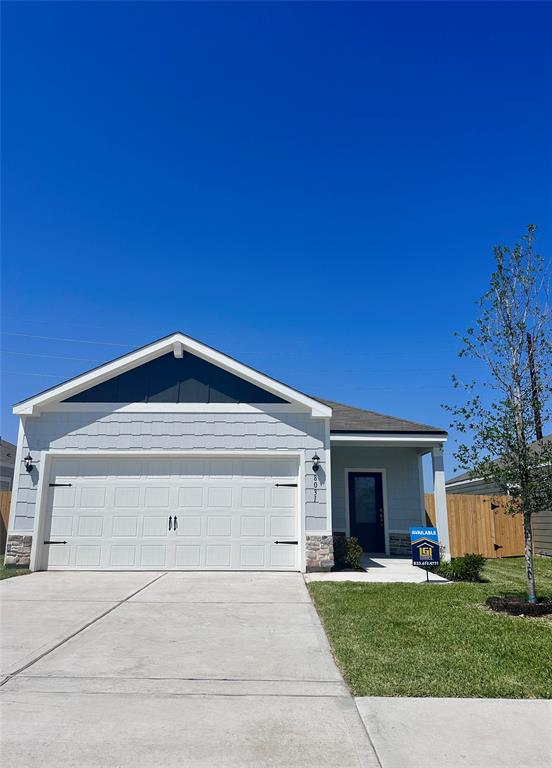
8037 ALPINE BEARBERRY DRIVE, HOUSTON, TX 77016
Homes for sale in Houston.
Homes for sale in 77016.
8037 Alpine Bearberry Drive
Houston, TX 77016
List Price$1,995Rental


Listing #87164000
3
Bedrooms
2 full
Bathrooms
1,260
Square Feet
Rental
Type
About This Property
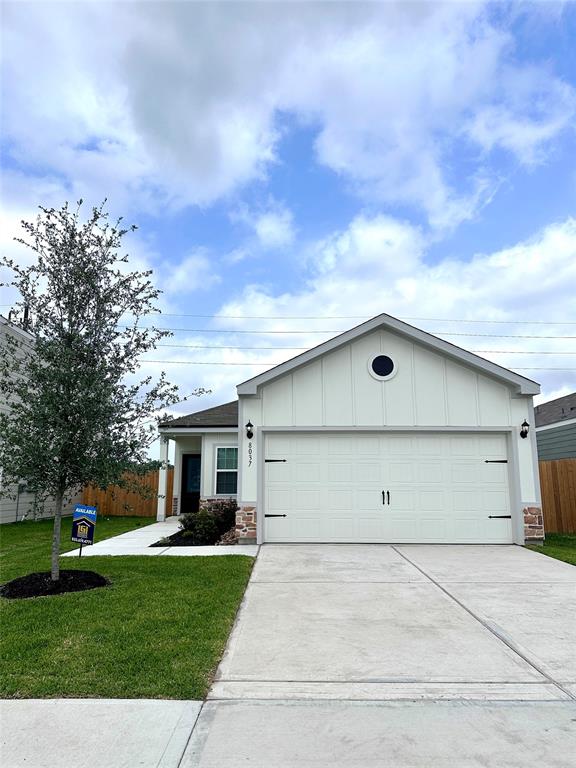
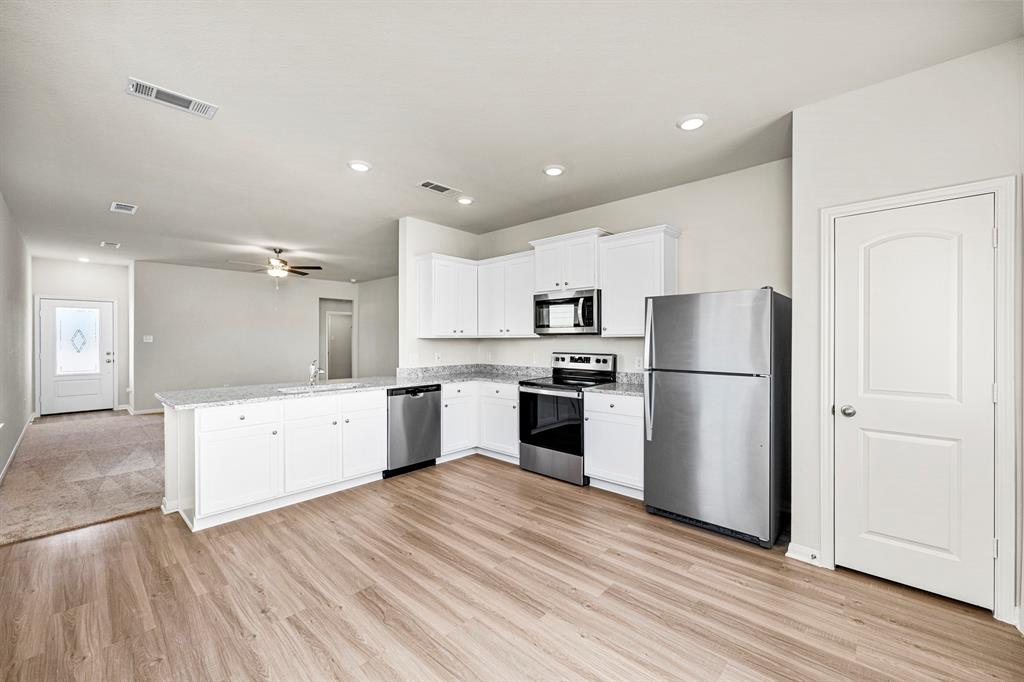
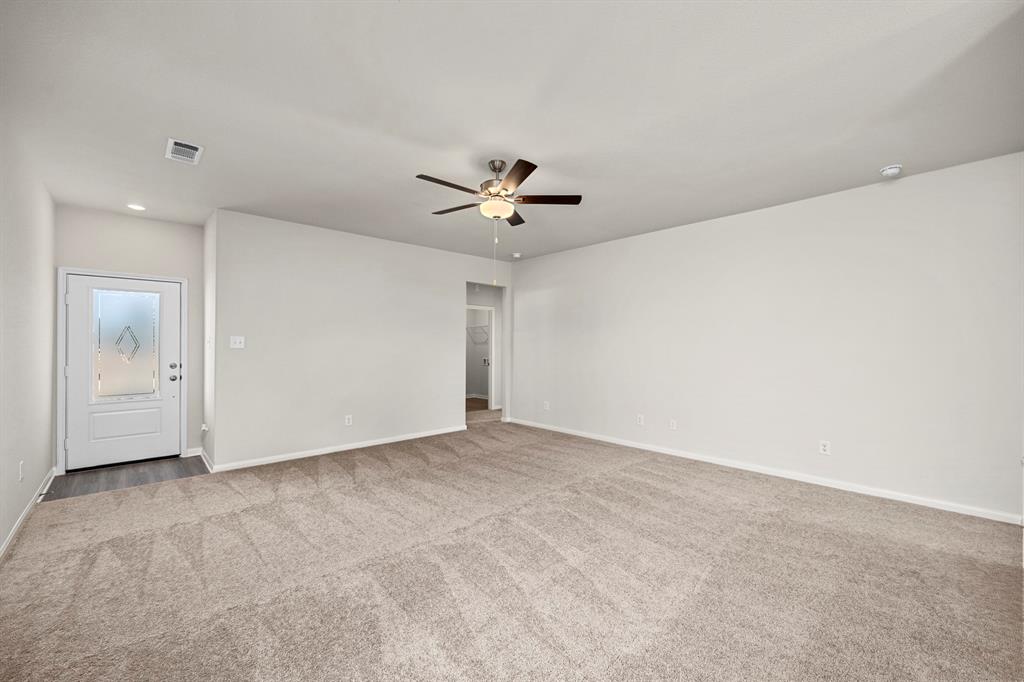
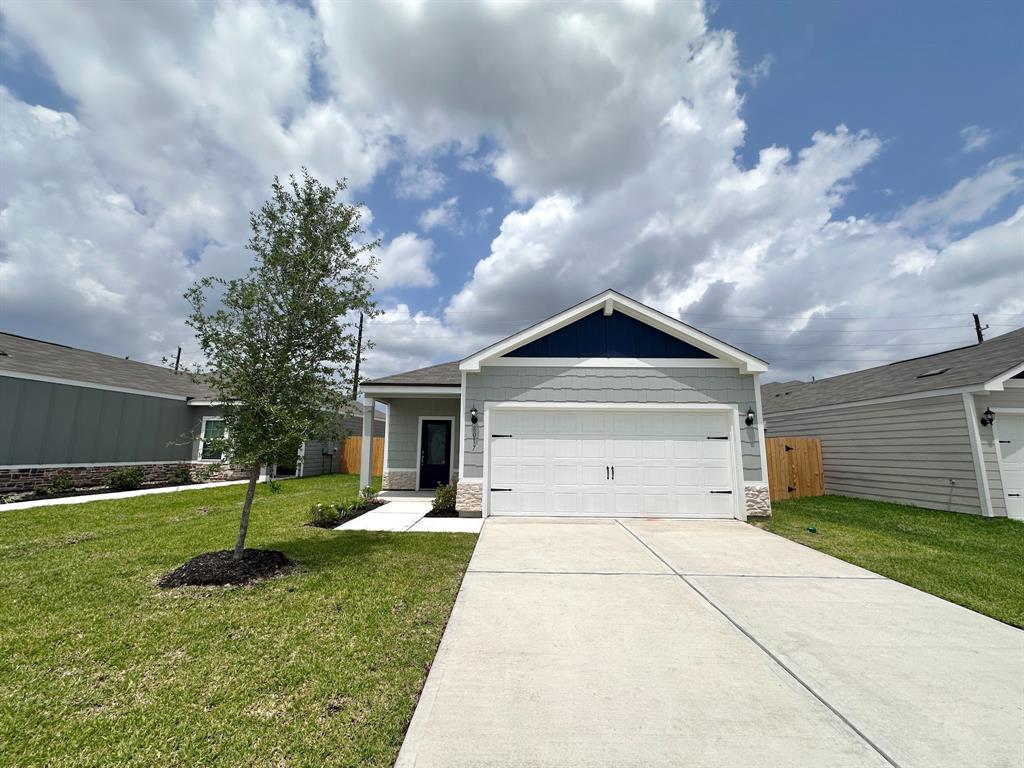
Not only does this home have a beautiful breakfast bar overlooking the spacious living room, but it is also conveniently located near our sales office, walking trails and just a short distance from the extravagant children's playground that we are building. The master suite also has a large bathroom with a beautiful sprawling vanity. If you are looking for a 3 bedroom, 2 bathroom home with an open-concept design, contact us to schedule a tour of this home today! Ask about our interest rate specials, contact the LGI Homes Information Center for more details!
Property Features
Location Information
County
Harris
Longitude
-95.279511
LegalSubdivision
WAYSIDE
Geo Market Area
Northeast Houston
MLS Area
2
Subdivision
Wayside Village
Latitude
29.866950
Directions
* Exit Little York off Highway 59 and Head East* Right on Wayside Drive* Left on Poppy Bloom Drive* Left on Scarlet Avens Drive* Left on Alpine Bearberry Drive
Interior Features
Total Rooms
9
Primary Bathroom Description
Primary Bath: Tub/Shower Combo, Secondary Bath(s): Tub/Shower Combo
Room Descriptions
1 Living Area, Kitchen/Dining Combo, Utility Room in House
Kitchen Description
Breakfast Bar, Kitchen open to Family Room, Pantry
Bedroom Description
All Bedrooms Down, Split Plan, Walk-In Closet
Has Fireplace
No
Exterior Features
Style
Traditional
Has a Pool
No
Stories
1
Acre Range
0 Up To 1/4 Acre
Is New Construction
Yes
Lot Description
Subdivision Lot
Exterior
Back Yard, Back Yard Fenced, Patio/Deck
Lot Size in Acres
0
Parking Description
Attached Garage
Lot Size in Sq. Ft.
5,300
Has Garage
Yes
Is One Story
Yes
Garage Spaces
2
School
School District
Houston
Middle School
FOREST BROOK MIDDLE SCHOOL
Elementary School
MARSHALL ELEMENTARY SCHOOL
High School
NORTH FOREST HIGH SCHOOL
Additional Information
Property Type
RNT
Status
Active
Property SubType
Rental
Pets
Yes Allowed
Year Built
2024
Lease Terms
One Year
Similar Listings
Mortgage Calculator
$8
per month
30 Year Fixed. 3.52% Interest Rate.
Principal + Interest
$7
Monthly Tax
$1
Monthly Insurance
$0
yrs
%
$
$
Based on a fully amortized fixed rate loan. Ask your agent for the tax rates in your area. Insurance estimate is based on an average cost, your final premium cost will be determined by the type of coverage you select. This program only provides an estimate.
Schools
Walk Score
Real Estate IDX Powered by iHomefinder