
8022 CAVERN HILL, SAN ANTONIO, TX 78254
Homes for sale in San Antonio.
Homes for sale in 78254.
8022 Cavern Hill
San Antonio, TX 78254
List Price$2,200Rental


Listing #1867758
4
Bedrooms
2 full, 1 partial
Bathrooms
2,134
Square Feet
Rental
Type
About This Property
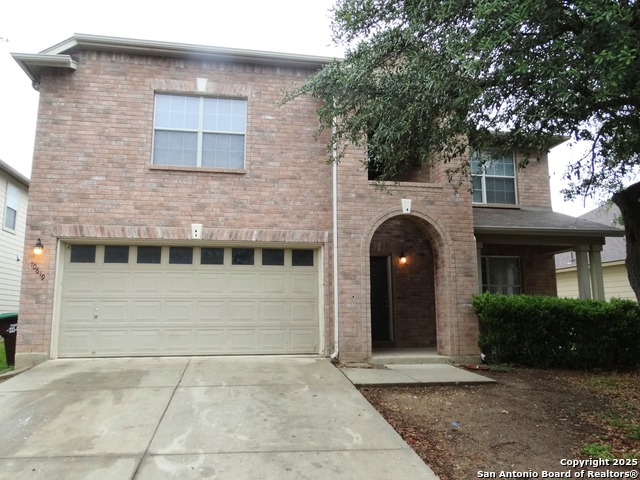
Welcome to this modern and inviting home, ready for immediate move-in! Featuring all four bedrooms upstairs, including a convenient laundry room and two full bathrooms. The primary suite boasts a spacious walk-in closet and an en-suite bath for added comfort. Downstairs features a half bath, a large kitchen, a living room, a separate dining room, and a flex room area. Enjoy a short walk to the community pool and playground, perfect for relaxation and recreation. Located with easy access to Loop 1604, you're just minutes from premier shopping at La Cantera and The Rim, as well as top attractions like SeaWorld and Fiesta Texas. Plus, it's only a 10-minute drive to Lackland Air Force Base. The covered patio and spacious backyard are perfect for entertaining and hosting family gatherings. Don't miss out on this fantastic rental opportunity- schedule your tour today!
Listing Courtesy of Tatiana Reyna, Vortex Realty (210) 763-5463
Property Features
Location Information
County
Bexar
Subdivision
BRIDGEWOOD
MLS Area
0103
Interior Features
Room Dimensions
Dining: 10x9, Living: 18x15, Kitchen: 10x10, MasterBR: 14x23, BR2: 11x16, BR3: 11x16, BR4: 11x16
Amenities
Pool, Playground, Sports Court, Bike Trails
Interior
One Living Area, Separate Dining Room, Eat-In Kitchen, Island Kitchen, Utility Room Inside, All Bedrooms Upstairs, Open Floor Plan, Laundry Upper Level, Laundry Room
Heating
Central
Master Bedroom Description
Upstairs, Walk-In Closet, Ceiling Fan, Full Bath
Heating Fuel
Electric
Master Bathroom Description
Tub/Shower Separate, Double Vanity
Cooling
One Central
1/2 Baths
1
Floors
Carpeting, Ceramic Tile
Exterior Features
Style
Two Story, Contemporary, Traditional
Water Supplier
SAWS
Exterior
Deck/Balcony, Privacy Fence, Sprinkler System, Double Pane Windows, Mature Trees
Electric Supplier
CPS
Foundation
Slab
Parking Description
One Car Garage
Roof
Composition
Pool Description
None
Water / Sewer
City
Lot Description
0.155
Sewer Supplier
SAWS
School
School District
Northside
Jr. High School
Jefferson Jr High
Elementary School
Ward
High School
Taft
Additional Information
Property Type
RNT
Fees Include
Ceiling Fans, Chandelier, Washer Connection, Dryer Connection, Microwave Oven, Stove/Range, Refrigerator, Disposal, Dishwasher, Ice Maker Connection, Water Softener (owned), Smoke Alarm, Electric Water Heater, Garage Door Opener, Smooth Cooktop, Private Garbage Service
Year Built
2003
Miscellaneous
Owner-Manager, Lease Option, School Bus, As-Is
Status
Active
Similar Listings

Mortgage Calculator
$8
per month
30 Year Fixed. 3.52% Interest Rate.
Principal + Interest
$7
Monthly Tax
$1
Monthly Insurance
$0
yrs
%
$
$
Based on a fully amortized fixed rate loan. Ask your agent for the tax rates in your area. Insurance estimate is based on an average cost, your final premium cost will be determined by the type of coverage you select. This program only provides an estimate.
Schools
Walk Score
Real Estate IDX Powered by iHomefinder