
7738 CORTLAND OAK, SAN ANTONIO, TX 78254
Homes for sale in San Antonio.
Homes for sale in 78254.
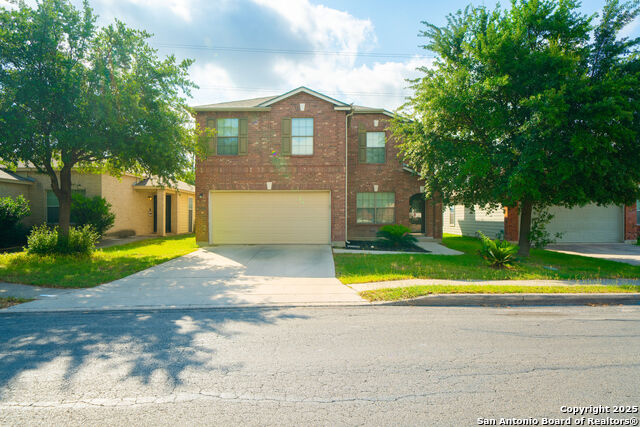
7738 Cortland Oak
San Antonio, TX 78254
List Price$2,700Rental



Listing #1871929
4
Bedrooms
2 full, 1 partial
Bathrooms
2,667
Square Feet
Rental
Type
About This Property
The plan is a two-story home featuring 4 bedrooms, 2.5 full baths, and 2-car garage. The large foyer opens to a full bathroom and bedroom, perfect for guests. Continue down the hall to find an open concept plan with the family room opening to a gourmet kitchen and dining room. The kitchen includes granite counter tops, stainless steel appliances, and spacious pantry. The wide, inviting staircase leads to a spacious game room, utility room, first bedroom suite, two additional secondary bedrooms and third full bathroom. The private main bedroom features an attractive ensuite built with plenty of storage space. The grand walk-in closet is a stand-out feature of The Nicole floor plan! The spacious rear covered patio (per plan) is located off the family room. Additional features include sheet vinyl flooring in entry, living room, and all wet areas, granite counter tops in all bathrooms, and full yard landscaping and irrigation. This home includes our HOME IS CONNECTED base package. Using one central hub that talks to all the devices in your home, you can control the lights, thermostat and locks, all from your cellular device. PLEASE NOTE THE THE HOME CURRENTLY HAS A SOLAR ENERGY FULLY OWNED BY THE OWNER AND THIS IS THE PART OF THE RENTAL.
Listing Courtesy of Ayodele Bodunde, Keller Williams City-View (678) 431-4175
Property Features
Location Information
County
Bexar
Subdivision
MEADOWS AT BRIDGEWOOD
MLS Area
0103
Interior Features
Room Dimensions
Dining: 12x11, Kitchen: 13x13, Family: 16x18, MasterBR: 15x17, BR2: 14x11, BR3: 10x12, BR4: 14x13
Amenities
Pool
Interior
One Living Area, Separate Dining Room, Utility Room Inside, All Bedrooms Upstairs, Laundry Main Level, Walk in Closets, Other
Heating
Central
Master Bedroom Description
Upstairs
Heating Fuel
Natural Gas
Master Bathroom Description
Tub/Shower Combo
Cooling
One Central
1/2 Baths
1
Floors
Ceramic Tile
Exterior Features
Style
Two Story
Water Supplier
SAWS
Foundation
Slab
Electric Supplier
CPS
Roof
Wood Shingle/Shake
Parking Description
Two Car Garage
Water / Sewer
Water System
Pool Description
None
Sewer Supplier
SWS
Lot Description
0.164
School
School District
Northside
Jr. High School
Jefferson Jr High
Elementary School
Ward
High School
Harlan HS
Additional Information
Property Type
RNT
Fees Include
Washer Connection, Dryer Connection, Washer, Dryer, Stacked Wsh/Dry Connect, Microwave Oven, Gas Cooking, Refrigerator, Dishwasher, Water Softener (owned), Smoke Alarm, Security System (Owned), Gas Water Heater, Garage Door Opener, Other
Year Built
2009
Miscellaneous
Owner-Manager
Status
Active
Similar Listings



Mortgage Calculator
$11
per month
30 Year Fixed. 3.52% Interest Rate.
Principal + Interest
$9
Monthly Tax
$2
Monthly Insurance
$0
yrs
%
$
$
Based on a fully amortized fixed rate loan. Ask your agent for the tax rates in your area. Insurance estimate is based on an average cost, your final premium cost will be determined by the type of coverage you select. This program only provides an estimate.
Schools
Walk Score
Real Estate IDX Powered by iHomefinder