
11222 BRANDING DEPOT, SAN ANTONIO, TX 78254
Homes for sale in San Antonio.
Homes for sale in 78254.
11222 Branding Depot
San Antonio, TX 78254
List Price$2,400Rental



Listing #1915180
4
Bedrooms
2 full, 1 partial
Bathrooms
1,639
Square Feet
Rental
Type
About This Property
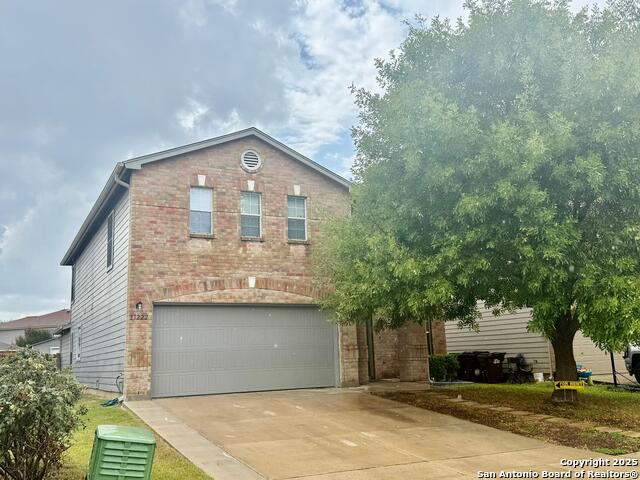
Discover the perfect blend of comfort and style in this beautifully maintained two-story Reszi home - the ideal space for families or professionals seeking a move-in-ready property in a great location! Step inside to find an inviting open floor plan designed for easy living and entertaining. This spacious home features 4 bedrooms and a dedicated study/office, giving you the flexibility to work from home or create a cozy guest room. Throughout most of the home, you'll enjoy brand new laminate wood flooring and plush carpeting, offering both durability and warmth. The kitchen and bathrooms have been thoughtfully updated with new "no slam" cabinets and sleek new countertops, giving these spaces a modern, polished look. Step out back to your own private retreat - a brand-new concrete deck that's perfect for morning coffee, family gatherings, or weekend BBQs. The large backyard offers plenty of space for kids, pets, and outdoor fun. Located in a quiet and desirable neighborhood in San Antonio, this home provides the best of both worlds: peaceful suburban living with easy access to local schools, parks, shopping, and dining.
Listing Courtesy of Ana Arzola, Casa Cantera Property Management LLC (855) 450-0442
Property Features
Location Information
County
Bexar
Subdivision
MEADOWS AT BRIDGEWOOD
MLS Area
0103
Interior Features
Interior
One Living Area, Liv/Din Combo
Amenities
None
Master Bedroom Description
Not Applicable/None
Heating
Central
Master Bathroom Description
Tub/Shower Combo, Double Vanity
Cooling
One Central
1/2 Baths
1
Floors
Carpeting, Ceramic Tile
Exterior Features
Style
Two Story
Parking Description
Two Car Garage
Foundation
Slab
Pool Description
None
Roof
Composition
Lot Description
0.114
Water / Sewer
Water System, Sewer System
School
School District
Northside
Jr. High School
Call District
Elementary School
Call District
High School
Call District
Additional Information
Property Type
RNT
Fees Include
Ceiling Fans, Microwave Oven, Stove/Range, Refrigerator, Disposal, Dishwasher
Year Built
2007
Miscellaneous
Broker-Manager
Status
New
Similar Listings



Mortgage Calculator
$10
per month
30 Year Fixed. 3.52% Interest Rate.
Principal + Interest
$8
Monthly Tax
$2
Monthly Insurance
$0
yrs
%
$
$
Based on a fully amortized fixed rate loan. Ask your agent for the tax rates in your area. Insurance estimate is based on an average cost, your final premium cost will be determined by the type of coverage you select. This program only provides an estimate.
Schools
Walk Score
Real Estate IDX Powered by iHomefinder