
8017 KENILWORTH, SPRING BRANCH, TX 78070
Homes for sale in Spring Branch.
Homes for sale in 78070.
List Price$749,000
8017 Kenilworth
Spring Branch, TX 78070
Listing #1965666
3
Bedrooms
3 full
Bathrooms
2,675
Square Feet
House
Type
About This Property
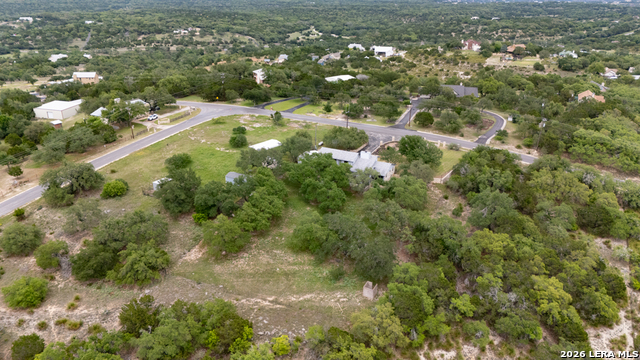
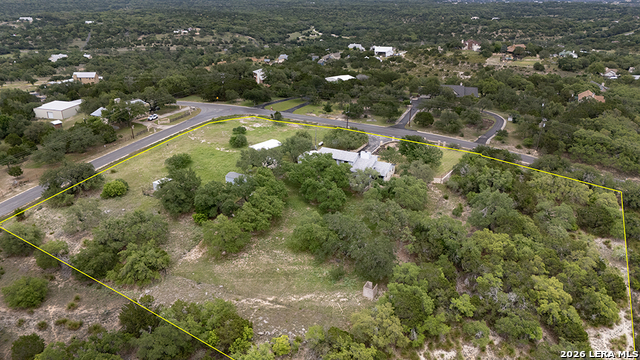
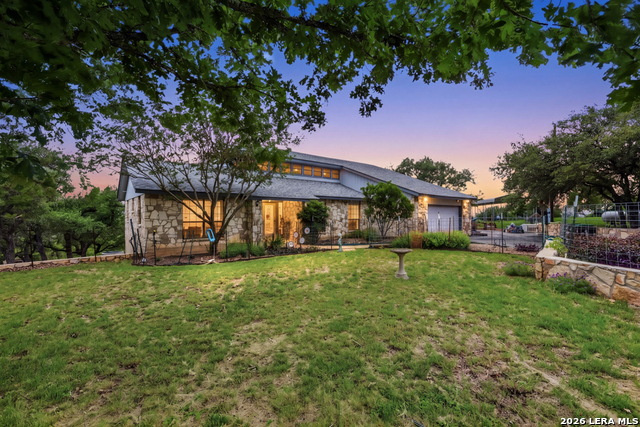
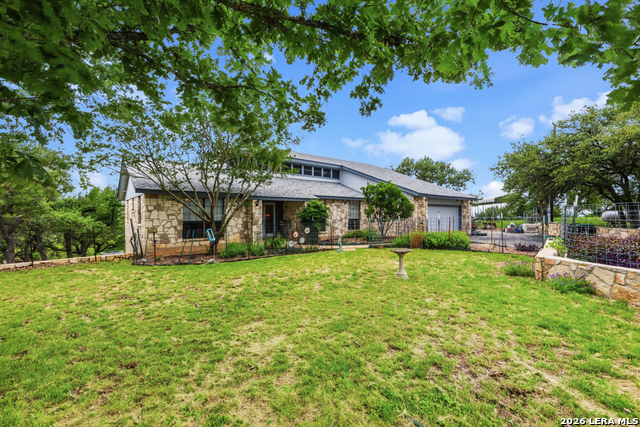
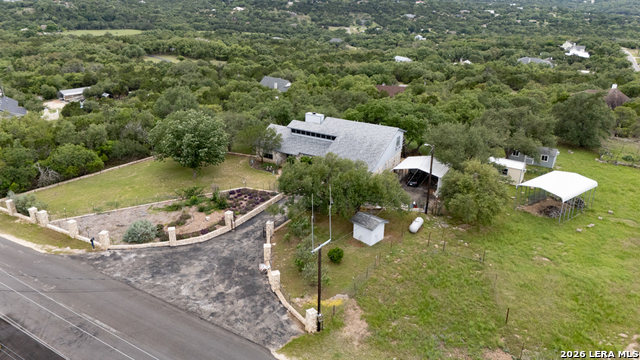
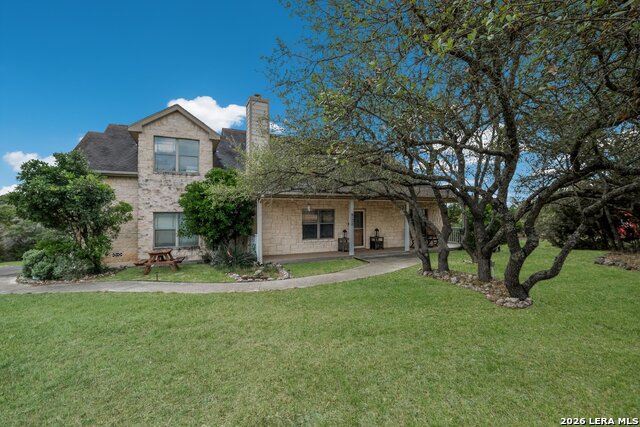
Perched at the top of the hill in the heart of Spring Branch, this spacious 3-bedroom, 3 full-bath home offers 2,675 square feet of comfortable living on 1.37 scenic acres with endless possibilities. The lots on both side (Lot 216 & Lot 218) could be yours too providing a total of 4.19 acres. Surrounded by mature trees (all cedar trees recently cleared) and breathtaking Hill Country views, this property combines privacy, space, and opportunity in a highly desirable location. At the center of the home, a stunning large stone wood-burning fireplace creates a warm and inviting focal point for the main living area. The spacious country-style kitchen offers abundant cabinet and counter space, double ovens, induction cook top, ice making machine making it ideal for gatherings, cooking, and everyday living. Generous living spaces throughout provide flexibility and comfort with room to make the home your own. Upstairs, the private primary retreat features an adjoining flex room perfect for a home office, nursery, workout space, sitting room, or creative studio. Step out onto the balcony and take in the breathtaking panoramic views that make this hilltop property truly special. Additions: Propane tank with Cummings Generator, Chicken Coop, 6 Split System Units with warranty. The expansive 4.19 acres are fully fenced provide plenty of room for entertaining, gardening, recreational use, animals, a workshop, or future improvements. Whether you're looking for a peaceful retreat, investment potential, or a property with room to grow, this unique Hill Country property delivers the best of country living while still being conveniently located near shopping, dining, schools, and easy access to San Antonio and surrounding areas. Blue/Grey Shed does not convey. LOT 215 at 1.37 acres next to LOT 216 is also available for sale if wanting additional acreage.
Listing Courtesy of Kristi Dunlap Smith, Fathom Realty LLC (210) 478-1891
Property Features
Location Information
County
Comal
MLS Area
2615
Neighborhood Amenities
None
Subdivision
WHISPERING HILLS
Interior Features
Room Dimensions
Dining: 11x13, Living: 19x21, Kitchen: 11x13, MasterBR: 14x22, BR2: 11x12, BR3: 12x12
Fireplace Description
One, Living Room, Wood Burning, Stone/Rock/Brick
Interior
One Living Area, Eat-In Kitchen, Island Kitchen, Study/Library, Utility Room Inside, High Ceilings, Cable TV Available, High Speed Internet, Laundry Main Level, Laundry Room, Walk in Closets, Attic - Pull Down Stairs
Heating
Central
Master Bedroom Description
Upstairs, Outside Access, Sitting Room, Walk-In Closet, Ceiling Fan, Full Bath
Heating Fuel
Electric
Master Bathroom Description
Shower Only, Double Vanity
Cooling
One Central
Has Dining Room
Yes
Floors
Carpeting, Ceramic Tile
Has Family Room
Yes
Exterior Features
Style
Two Story
Parking Description
Two Car Garage
Construction
Pre-Owned
Has Garage
Yes
Manufacturer
Unknown
Garage Spaces
2
Foundation
Slab
Pool/Spa Description
None
Roof
Composition
Lot Size
1.37
Water / Sewer
Septic
School
School District
Comal
Jr. High School
Smithson Valley
Elementary School
Bill Brown
High School
Smithson Valley
Additional Information
Proposed Terms
Conventional, FHA, VA, TX Vet, Cash
Year Built
1988
Property Type
SFR
Status
Price Change
Property SubType
Single Family Detached
Is Short Sale
No
Similar Listings




Mortgage Calculator
$3,497
per month
30 Year Fixed. 3.52% Interest Rate.
Principal + Interest
$2,699
Monthly Tax
$624
Monthly Insurance
$174
yrs
%
$
$
Based on a fully amortized fixed rate loan. Ask your agent for the tax rates in your area. Insurance estimate is based on an average cost, your final premium cost will be determined by the type of coverage you select. This program only provides an estimate.
Schools
Walk Score

© 2026 LERA MLS. All rights reserved.
© 2026 LERA MLS. All rights reserved.
The data relating to real estate on this website comes in part from the Internet Data Exchange (IDX) Program of the LERA MLS. IDX information is provided exclusively for consumers' personal non-commercial use and may not be used for any purpose other than to identify prospective properties consumers may be interested in purchasing. All Information Is Deemed Reliable But Is Not Guaranteed Accurate.
LERA MLS data last updated at August 9, 2026, 7:53 PM CT
Real Estate IDX Powered by iHomefinder