
1134 VICTORIA, SPRING BRANCH, TX 78070
Homes for sale in Spring Branch.
Homes for sale in 78070.
List Price$625,000
1134 Victoria
Spring Branch, TX 78070


Listing #1947626
About This Property
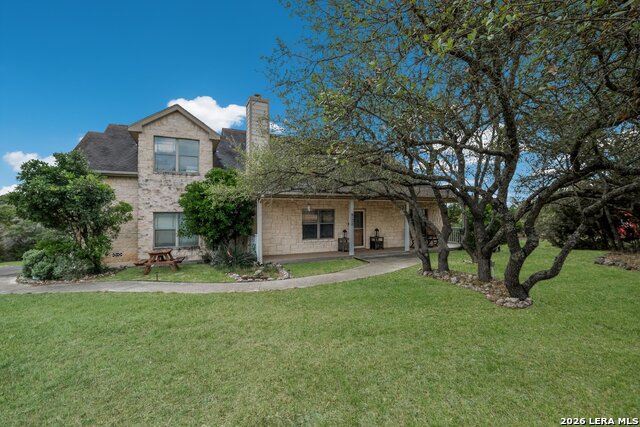
Wow! This property is truly remarkable!! You will love the views from this elevated, heavily treed double lot! From the moment you arrive, you will notice that this one is special. The home sits a good distance from the street with a large game ranch, "Top Dollar Ranch" behind it offering the feeling of privacy and seclusion! The sunsets are absolutely amazing! It is not unusual to walk out your front door only to be mesmerized by the indescribable colors painted across the sky as the sun is going down. Or you may choose to relax on the back patio and watch exotic animals pass by from the ranch behind you. This custom home packs a punch! Beautiful architecture w/lots of natural light from perfectly placed windows. Impressive entry way and foyer. Great open floorplan concept w/high ceilings, a spacious island kitchen offering granite counter tops, tons of cabinets and great appliances that would please any gourmet chef. The second living can be used as a flex or family room featuring an electric fireplace. Spacious split primary suite w/abundant closet space, walk in shower and garden tub. This home is truly amazing. Fresh interior paint, tile floors and so much more. Do you like to entertain? You'll have to see the back yard w/large firepit, hot tub, giant covered porch & patio, playground area & beautiful oak trees. There is something for everyone here. Hurry it won't last long!
Listing Courtesy of Robby Robinson, All City San Antonio Registered Series (210) 771-9006
Property Features
Location Information
County
Comal
MLS Area
2613
Neighborhood Amenities
Park/Playground
Subdivision
Whispering Hills
Interior Features
Room Dimensions
Dining: 10x14, Living: 24x17, Kitchen: 14x14, Family: 16x14, MasterBR: 16x14, BR2: 11x13, BR3: 13x12
Fireplace Description
Two, Family Room, Other
Interior
Two Living Area, Separate Dining Room, Island Kitchen, Breakfast Bar, Utility Room Inside, 1st Floor Lvl/No Steps, High Ceilings, Open Floor Plan, Pull Down Storage, Cable TV Available, High Speed Internet, All Bedrooms Downstairs, Laundry Room, Walk in Closets
Heating
Central
Master Bedroom Description
Split, DownStairs, Walk-In Closet, Ceiling Fan, Full Bath
Heating Fuel
Electric
Master Bathroom Description
Tub/Shower Separate, Double Vanity, Garden Tub
Cooling
One Central
Has Dining Room
Yes
Floors
Ceramic Tile
Has Family Room
Yes
Accessibility
2+ Access Exits, No Carpet, First Floor Bath, Full Ba
Exterior Features
Style
One Story, Traditional
Electric Supplier
PEC
Construction
Pre-Owned
Parking Description
Two Car Garage, Attached, Side Entry
Exterior
Patio Slab, Covered Patio, Chain Link Fence, Double Pane Windows, Storage Building/Shed, Has Gutters, Mature Trees
Has Garage
Yes
Manufacturer
Unknown
Garage Spaces
2
Foundation
Slab
Has a Pool
Yes
Roof
Composition
Pool/Spa Description
Above Ground Pool, Hot Tub
Water / Sewer
Private Well, Aerobic Septic
Lot Size
2.501
Sewer Supplier
Septic
Lot Description
County VIew, 2 - 5 Acres, Borders State Park / Game Ranch, Wooded, Mature Trees (ext feat), Secluded
Water Supplier
Well
Is One Story
Yes
School
School District
Comal
Jr. High School
Smithson Valley
Elementary School
Bill Brown
High School
Smithson Valley
Additional Information
Proposed Terms
Conventional, FHA, VA, TX Vet, Cash
Status
Active
Property Type
SFR
Is Short Sale
No
Property SubType
Single Family Detached
Miscellaneous
No City Tax, Virtual Tour
Year Built
2015
Similar Listings



Mortgage Calculator
$2,917
per month
30 Year Fixed. 3.52% Interest Rate.
Principal + Interest
$2,252
Monthly Tax
$520
Monthly Insurance
$145
yrs
%
$
$
Based on a fully amortized fixed rate loan. Ask your agent for the tax rates in your area. Insurance estimate is based on an average cost, your final premium cost will be determined by the type of coverage you select. This program only provides an estimate.
Schools
Walk Score

© 2026 LERA MLS. All rights reserved.
© 2026 LERA MLS. All rights reserved.
The data relating to real estate on this website comes in part from the Internet Data Exchange (IDX) Program of the LERA MLS. IDX information is provided exclusively for consumers' personal non-commercial use and may not be used for any purpose other than to identify prospective properties consumers may be interested in purchasing. All Information Is Deemed Reliable But Is Not Guaranteed Accurate.
LERA MLS data last updated at July 25, 2026, 4:47 AM CT
Real Estate IDX Powered by iHomefinder