
801 GALLAGHER DR, CANYON LAKE, TX 78133
Homes for sale in Canyon Lake.
Homes for sale in 78133.
List Price$535,000
801 Gallagher Dr
Canyon Lake, TX 78133
Listing #1921551
4
Bedrooms
3 full, 1 partial
Bathrooms
2,530
Square Feet
House
Type
About This Property
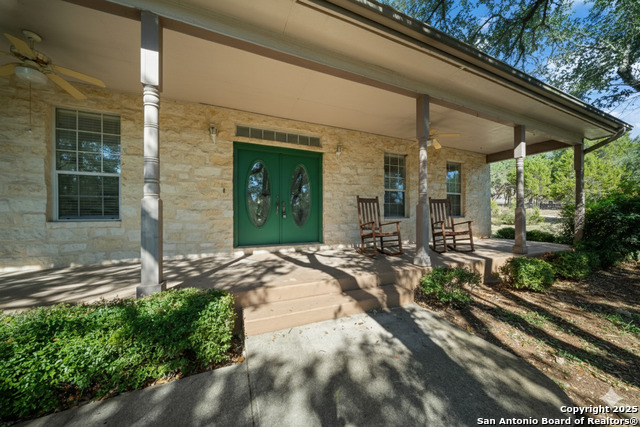
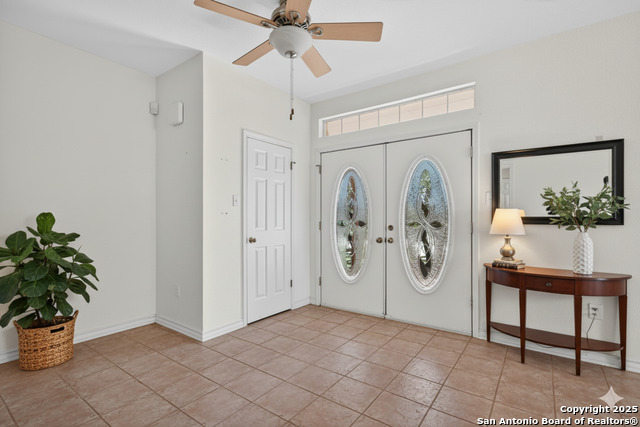
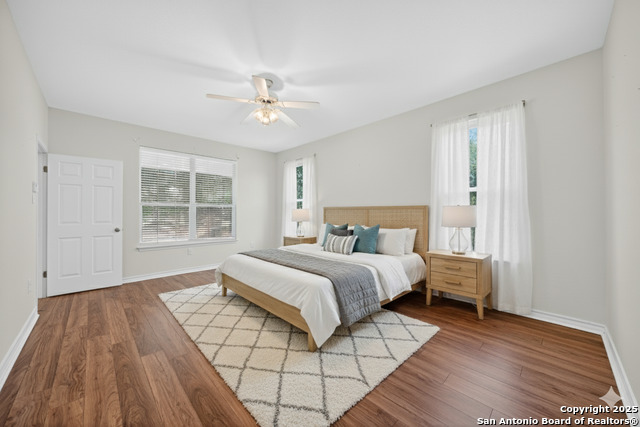
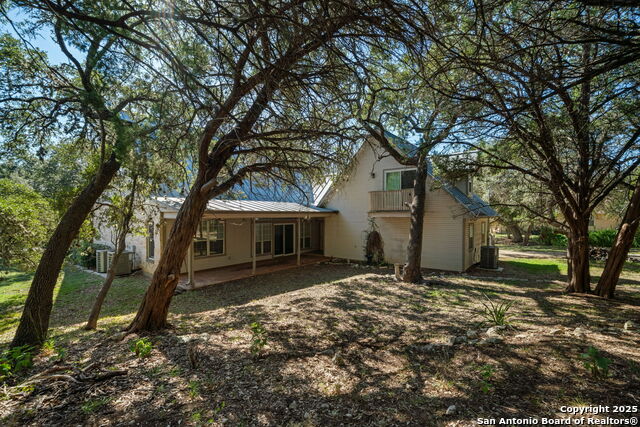
Perfectly positioned in the heart of the Texas Hill Country, this stunning 4-bedroom, 3.5-bath home offers the rare combination of peaceful country living with unbeatable access to everything you need. Location, location, location. Situated just one mile from the Canyon Lake boat ramp, and minutes from Highway 306 and FM 2673 for easy access to New Braunfels, San Marcos, and San Antonio. You're close to Canyon Lake's top-rated Comal ISD schools, local shopping, local grocery stores plus close enough to HEB grocery, restaurants, and all the lakeside recreation that makes this area so sought after. A home designed for real life. The primary bedroom suite is conveniently located on the main floor - ideal for those who prefer single-level living. The open living room impresses with soaring high ceilings, a cozy fireplace, and custom built-ins, while the kitchen is built for function with double ovens, a movable island, and all appliances included. The laundry room with full-size washer, dryer, and water softener is right off the kitchen. Room to grow - and room for everyone. Upstairs, you'll find two spacious secondary bedrooms, a shared bath, and a loft overlooking the living area - perfect for a game room, study, or media space. A fully separate upstairs suite with its own private bath and a balcony overlooking the gorgeous one-acre lot gives you the ultimate flex space: guest quarters, a home office, a teenager's retreat, or a private exercise room. Privacy and peace of mind. The fully fenced one-acre lot is accessed through a private electronic gate, giving you the seclusion you've been looking for. The circular driveway, two-car garage, extra parking pad, and large storage shed mean there's room for vehicles, boats, and all your toys. Smart upgrades throughout. New ductwork with Blue Ray UV light for air quality, a whole-home alarm and sprinkler system, and an active John Wayne Service Agreement covering HVAC, plumbing, and electrical - so you can move in with total confidence. This is Hill Country living at its finest. Whether you're seeking a full-time residence or a weekend lakehouse escape, this home checks every box.
Listing Courtesy of Eliza King, Real Broker, LLC (210) 844-3292
Property Features
Location Information
County
Comal
MLS Area
2603
Neighborhood Amenities
Waterfront Access
Subdivision
Woodlands
Interior Features
Room Dimensions
Dining: 16x12, Living: 25x17, Kitchen: 14x12, MasterBR: 18x14, BR2: 17x16, BR3: 14x12, BR4: 19x12
Has Family Room
Yes
Interior
Two Living Area, Breakfast Bar, Loft, Utility Room Inside, Secondary Bedroom Down, High Ceilings, Open Floor Plan, Cable TV Available, High Speed Internet, Laundry Main Level, Laundry Room, Walk in Closets
Fireplace Description
One, Living Room
Master Bedroom Description
DownStairs, Walk-In Closet, Ceiling Fan, Full Bath
Heating
Central
Master Bathroom Description
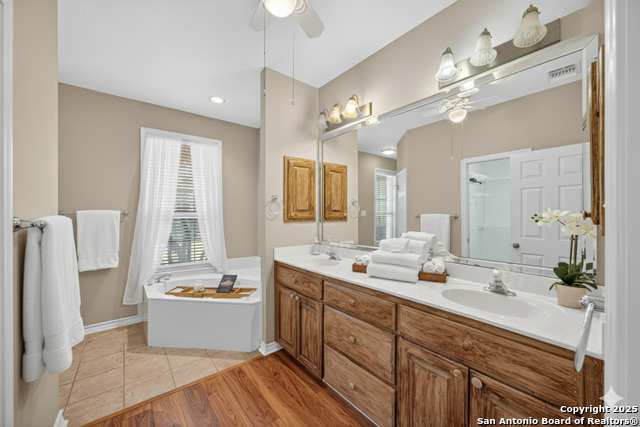
Tub/Shower Separate, Double Vanity, Tub has Whirlpool, Garden Tub
Heating Fuel
Electric
1/2 Baths
1
Cooling
Three+ Central, Zoned
Has Dining Room
Yes
Floors
Ceramic Tile, Wood
Exterior Features
Style
Two Story, Texas Hill Country
Water Supplier
CLWCS
Construction
Pre-Owned
Electric Supplier
Perdenales
Exterior
Covered Patio, Chain Link Fence, Wrought Iron Fence, Sprinkler System, Storage Building/Shed, Mature Trees
Parking Description
Two Car Garage, Attached, Side Entry
Manufacturer
Unknown
Has Garage
Yes
Foundation
Slab
Garage Spaces
2
Roof
Metal
Pool/Spa Description
None
Water / Sewer
Water System, Septic
Lot Size
1
Sewer Supplier
Septic
Lot Description
1 - 2 Acres
School
School District
Comal
Jr. High School
Call District
Elementary School
Call District
High School
Call District
Additional Information
Proposed Terms
Conventional, FHA, VA, TX Vet, Cash
Year Built
1996
Property Type
SFR
Status
Back on Market
Property SubType
Single Family Detached
Is Short Sale
No
Similar Listings


Mortgage Calculator
$2,496
per month
30 Year Fixed. 3.52% Interest Rate.
Principal + Interest
$1,927
Monthly Tax
$445
Monthly Insurance
$124
yrs
%
$
$
Based on a fully amortized fixed rate loan. Ask your agent for the tax rates in your area. Insurance estimate is based on an average cost, your final premium cost will be determined by the type of coverage you select. This program only provides an estimate.
Schools
Walk Score

© 2026 LERA MLS. All rights reserved.
© 2026 LERA MLS. All rights reserved.
The data relating to real estate on this website comes in part from the Internet Data Exchange (IDX) Program of the LERA MLS. IDX information is provided exclusively for consumers' personal non-commercial use and may not be used for any purpose other than to identify prospective properties consumers may be interested in purchasing. All Information Is Deemed Reliable But Is Not Guaranteed Accurate.
LERA MLS data last updated at August 9, 2026, 7:53 PM CT
Real Estate IDX Powered by iHomefinder