
8006 OAKINGTON DRIVE, HOUSTON, TX 77071
Homes for sale in Houston.
Homes for sale in 77071.
8006 Oakington Drive
Houston, TX 77071
List Price$2,695Rental
Listing #74346879
4
Bedrooms
2 full, 1 partial
Bathrooms
2,561
Square Feet
Rental
Type
About This Property
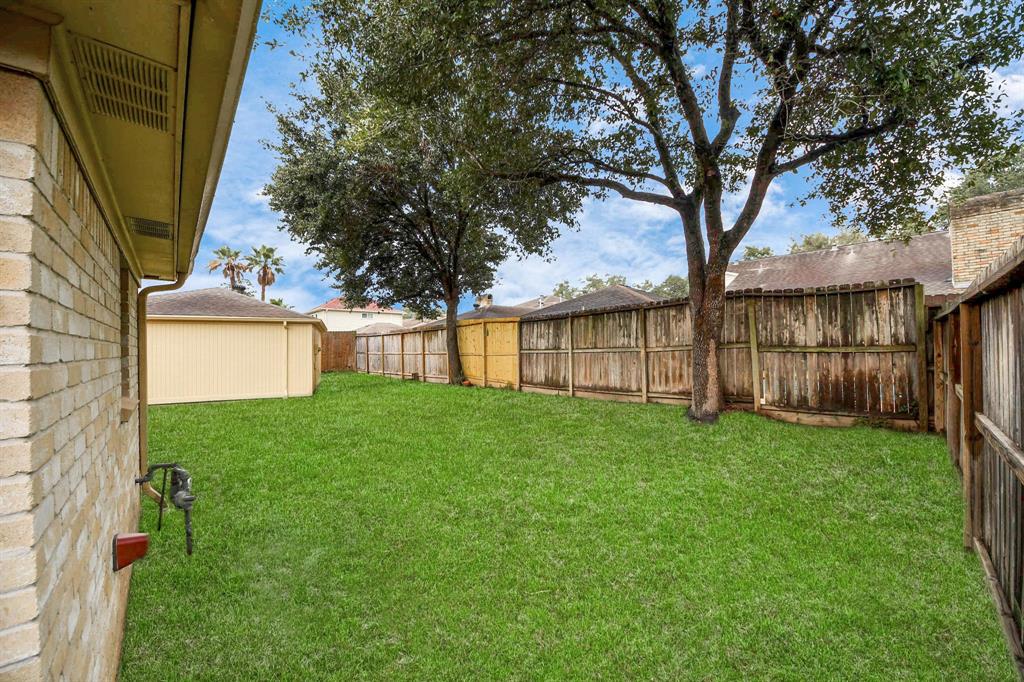
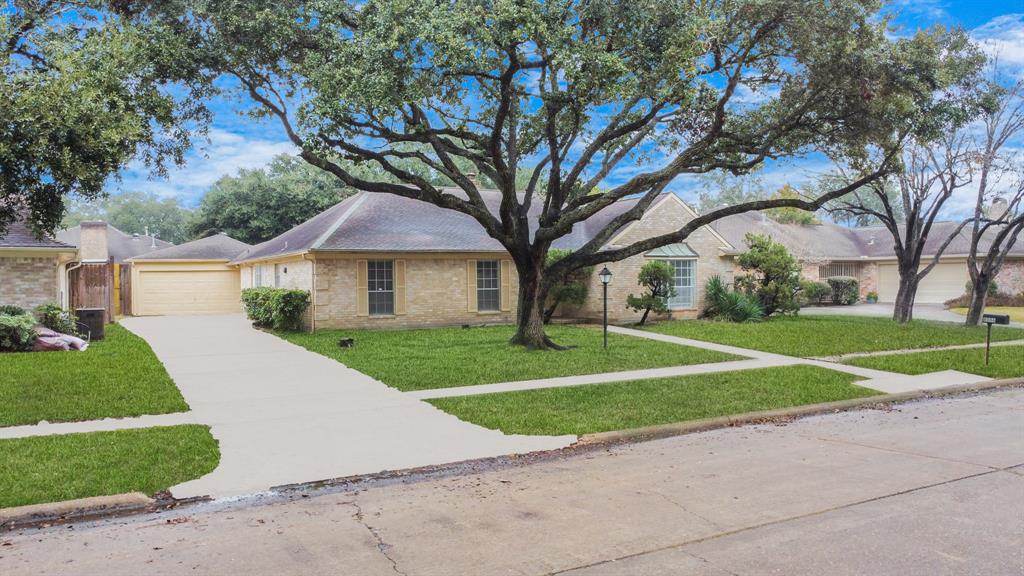
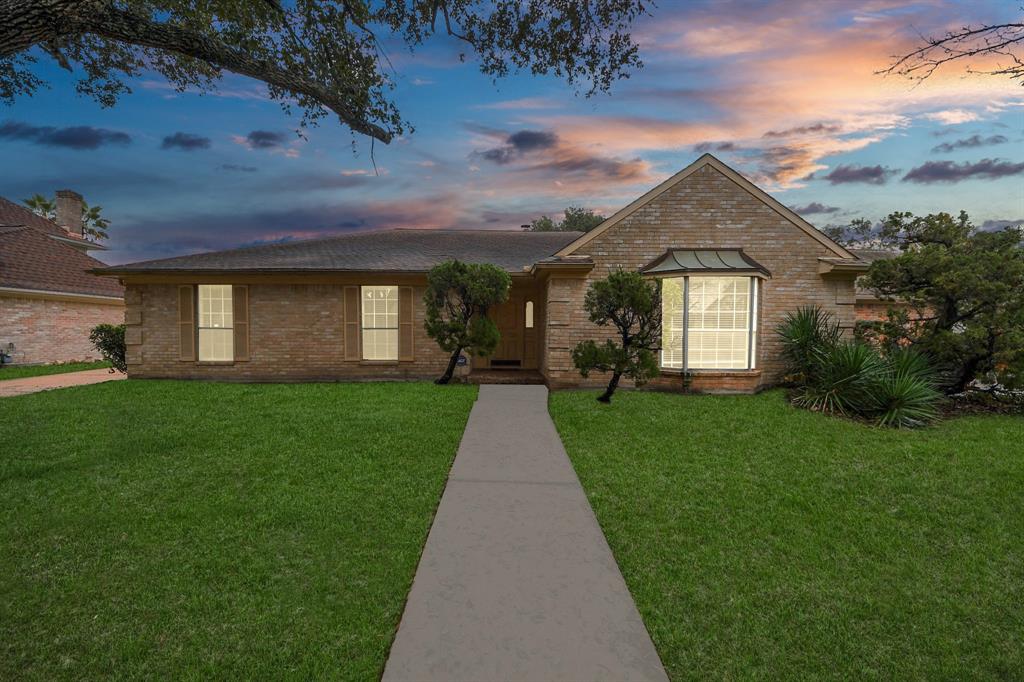
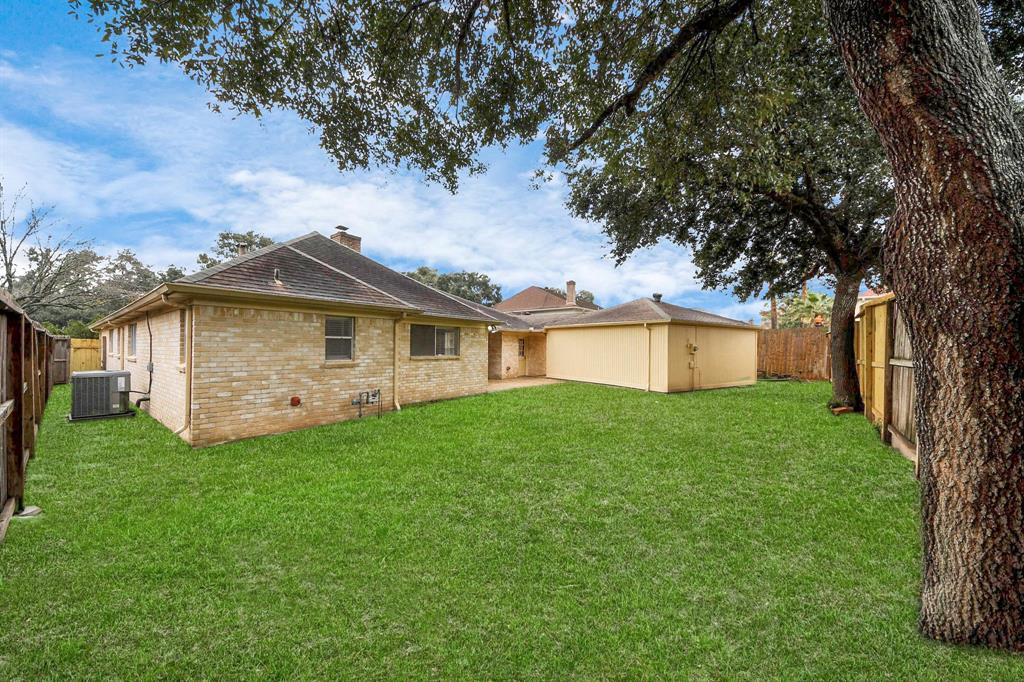
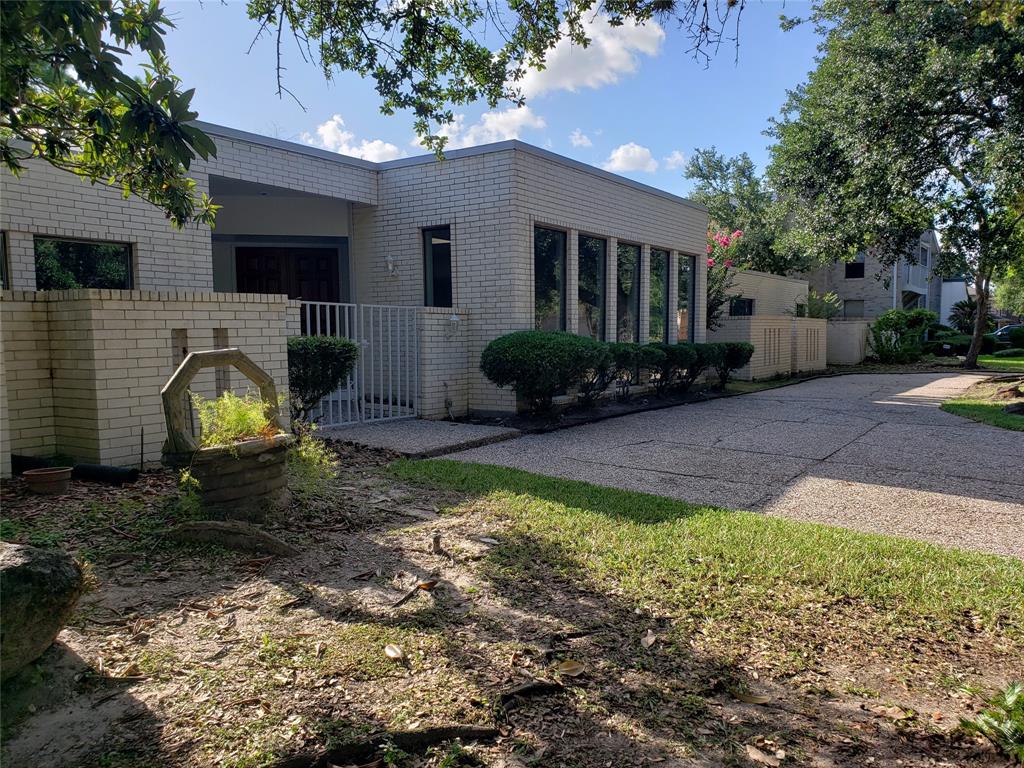
This spacious 4-bedroom, 2.5-bathroom single-story home boasts newly installed wood-look tile floors throughout living areas, bedrooms, and baths. Fresh interior paint, window coverings, and numerous updates make this move-in ready home a must-see. Enjoy a raised ceiling in the den area, fireplace, double ovens, smooth surface electric cooktop, and abundant cabinet space in the kitchen. The primary bedroom features raised ceilings, 2 walk-in closets, a walk-in shower, combo step down sunken style tub. With a covered patio, fenced backyard, and close proximity to schools, shopping, parks, and places of worship, this home offers convenience and comfort. No carpet. Ready for immediate occupancy.
Property Features
Location Information
County
Harris
Longitude
-95.518853
LegalSubdivision
Northfield
Geo Market Area
Brays Oaks
MLS Area
20
Subdivision
Fondren Sw Northfield Sec 04
Latitude
29.658734
Directions
From S Braeswood & Fondren, S on Fondren to Portal, W on Portal, S on KittyBrook, W on Candle, S on Pembridge, W on Oakington.
Interior Features
Primary Bedroom on Main
Yes
Primary Bathroom Description
Full Secondary Bathroom Down, Half Bath, Primary Bath: Tub/Shower Combo, Secondary Bath(s): Double Sinks, Secondary Bath(s): Tub/Shower Combo, Vanity Area
Total Rooms
10
1/2 Baths
1
Room Descriptions
07 x 06 Utility, 11 x 10 Kitchen, 11 x 11 Dining Room, 12 x 10 Breakfast, 12 x 11 Bedroom, 12 x 11 Bedroom, 13 x 11 Bedroom, 14 x 12 Living Room, 17 x12 Primary Bedroom, 20 x 18 Den
Has Fireplace
Yes
Bedroom Description
En-Suite Bath, Primary Bed - 1st Floor, Walk-In Closet
Fireplace Description
Wood Burning Fireplace
Exterior Features
Style
Ranch, Traditional
Garage Spaces
2
Stories
1
Has a Pool
No
Is New Construction
No
Lot Description
Subdivision Lot
Exterior
Back Yard, Back Yard Fenced, Fenced, Patio/Deck, Screens
Lot Size in Acres
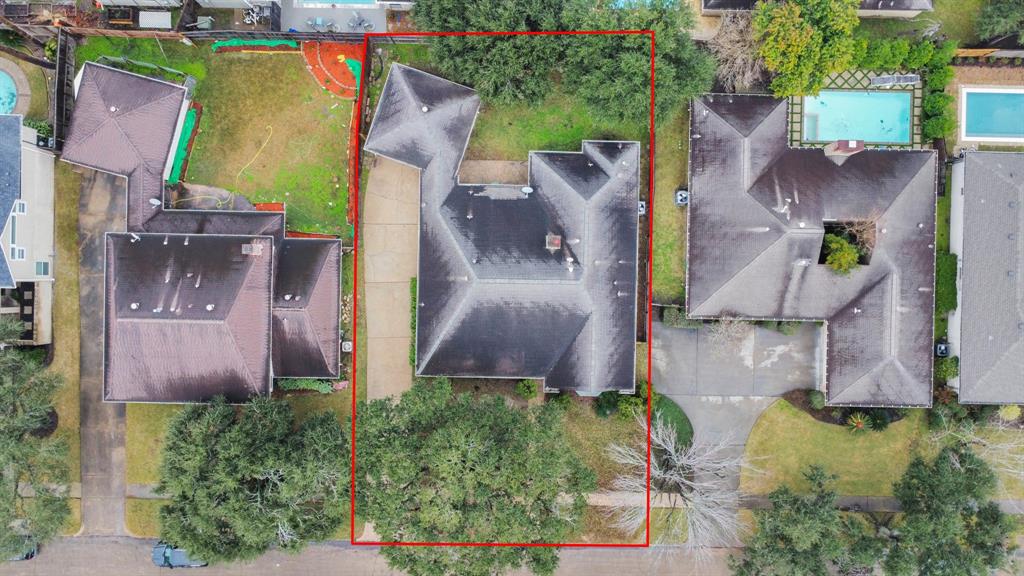
0.198
Parking Description
Detached Garage
Lot Size in Sq. Ft.
8,625
Has Garage
Yes
Is One Story
Yes
School
School District
Houston
Middle School
WELCH MIDDLE SCHOOL
Elementary School
MILNE ELEMENTARY SCHOOL
High School
SHARPSTOWN HIGH SCHOOL
Additional Information
Property Type
RNT
Pets
Not Allowed
Property SubType
Rental
Security Deposit
2395
Year Built
1978
Lease Terms
Long Term, One Year
Status
Active
Similar Listings
Mortgage Calculator
$11
per month
30 Year Fixed. 3.52% Interest Rate.
Principal + Interest
$9
Monthly Tax
$2
Monthly Insurance
$0
yrs
%
$
$
Based on a fully amortized fixed rate loan. Ask your agent for the tax rates in your area. Insurance estimate is based on an average cost, your final premium cost will be determined by the type of coverage you select. This program only provides an estimate.
Schools
Walk Score
Real Estate IDX Powered by iHomefinder