
7610 BURNING HILLS DRIVE, HOUSTON, TX 77071
Homes for sale in Houston.
Homes for sale in 77071.
7610 Burning Hills Drive
Houston, TX 77071
List Price$2,449Rental
Listing #98578538
4
Bedrooms
2 full, 1 partial
Bathrooms
2,298
Square Feet
Rental
Type
About This Property
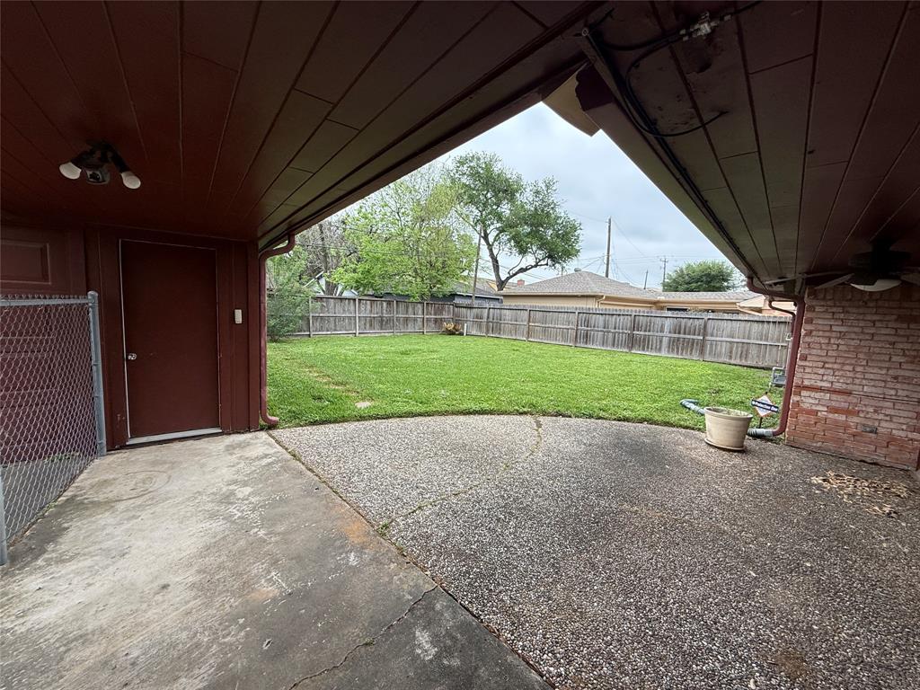
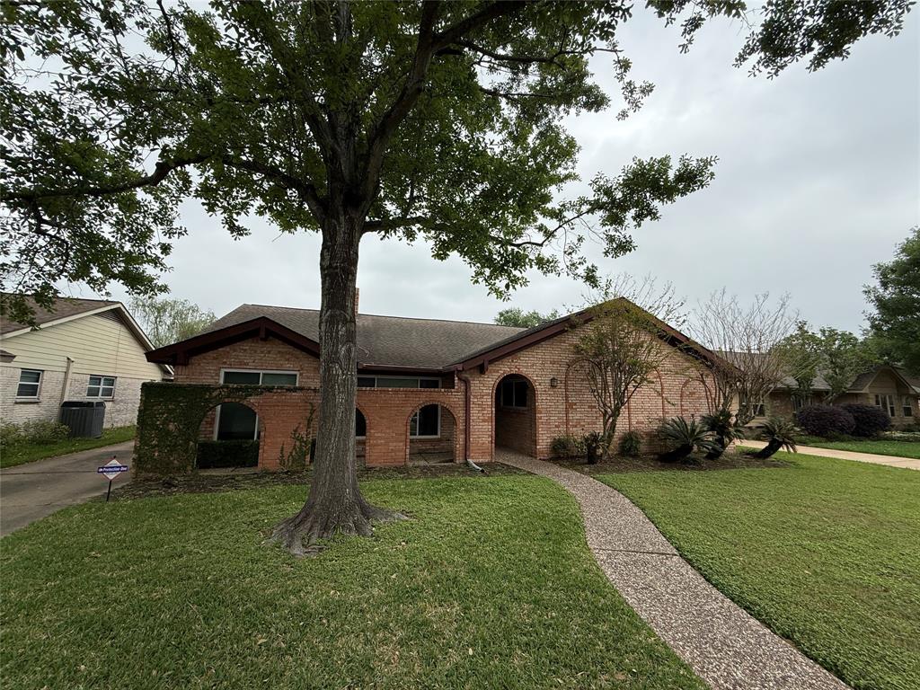
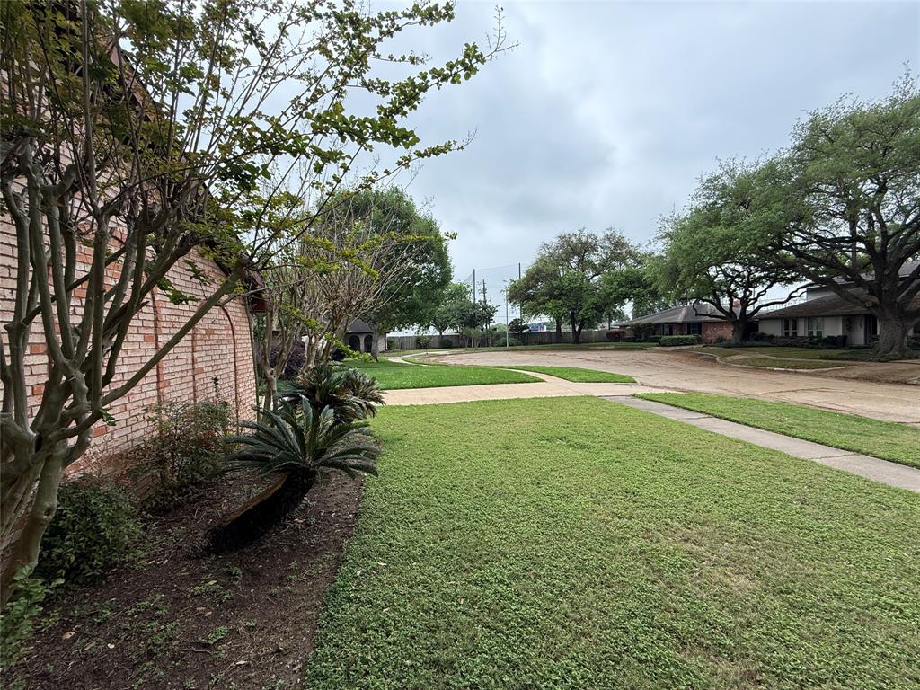
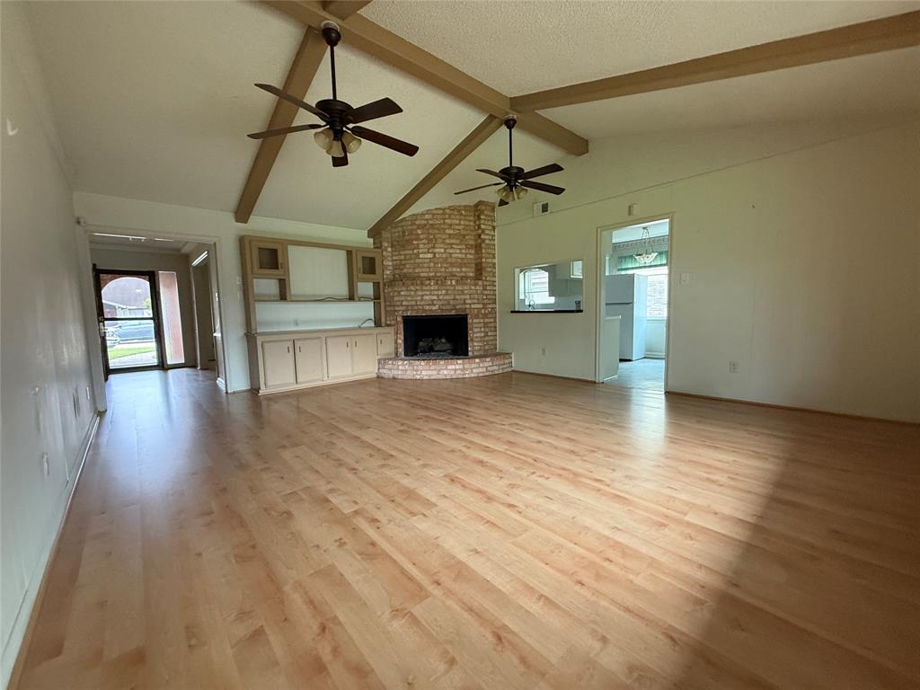
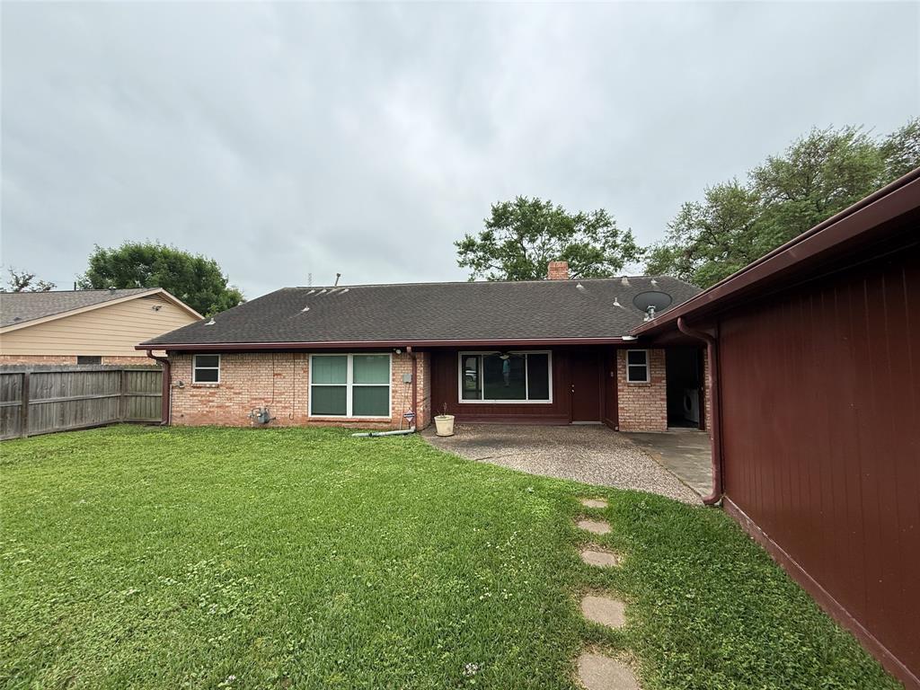

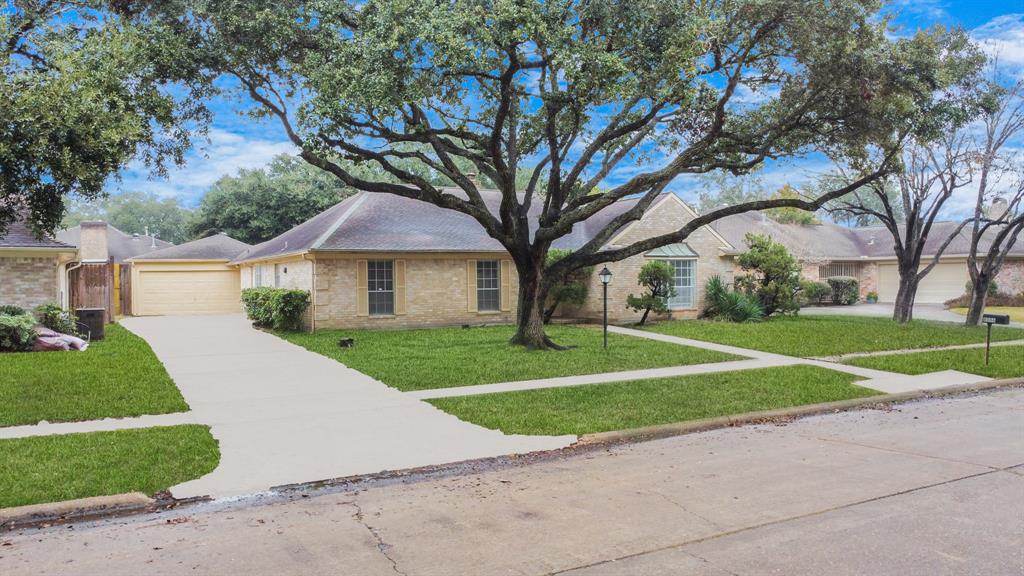
4 Bed, 2.5 Bath Home for Rent in Brays Oaks -- Quiet Cul-de-Sac Near Medical Center!Primary suite with two walk-in closets and a private bathroomFully equipped Kitchen with refrigerator, dishwasher, electric oven, and microwaveWasher & Dryer IncludedFresh custom interior paintPrivate DrivewayLayout with a den and living room with a fireplaceFenced backyard with patioNon-Smoking Residence$2,449 Security Deposit (can be paid in 2 installments)RESIDENTIAL APPLICATION/RENTAL REQUIREMENTS:Credit Score Min 625.Verifiable 2.5 times Income to rent.Verifiable no late rent payment in past 12 months.Verifiable rental history.Qualifying requirements may vary per property.$15 per month administrative fee that includes, but is not limited to; utility tracking and billing, insurance compliance, maintenance call services and tracking, tenant portal, online payment options and cash service payment option.Leased properties to be rented in AS-IS condition.
Property Features
Location Information
County
Harris
Geo Market Area
Brays Oaks
MLS Area
20
Subdivision
Maplewood West R/P
Latitude
29.669440
Directions
Get on I-69E from La Branch St and Pierce St., Take State Hwy 288 S and I-610 W to S Loop W. Take exit 4A from I-610 W, Take S Braeswood Blvd to Burning Hills Dr, 7610 Burning Hills Dr, Houston, TX 77071
Longitude
-95.510840
Interior Features
Total Rooms
4
1/2 Baths
1
Room Descriptions
1X1 Bedroom, 1X1 Bedroom, 1X1 Bedroom, 1X1 Primary Bedroom
Has Fireplace
Yes
Exterior Features
Stories
1
Has a Pool
No
Is New Construction
No
Lot Description
Street
Parking Description
Attached Garage
Lot Size in Acres
0.193
Has Garage
Yes
Lot Size in Sq. Ft.
8,400
Garage Spaces
2
Is One Story
Yes
School
School District
Houston
Middle School
WELCH MIDDLE SCHOOL
Elementary School
MILNE ELEMENTARY SCHOOL
High School
SHARPSTOWN HIGH SCHOOL
Additional Information
Property Type
RNT
Status
Active
Property SubType
Rental
Pets
Case By Case Basis
Year Built
1969
Lease Terms
One Year
Mortgage Calculator
$10
per month
30 Year Fixed. 3.52% Interest Rate.
Principal + Interest
$8
Monthly Tax
$2
Monthly Insurance
$0
yrs
%
$
$
Based on a fully amortized fixed rate loan. Ask your agent for the tax rates in your area. Insurance estimate is based on an average cost, your final premium cost will be determined by the type of coverage you select. This program only provides an estimate.
Schools
Walk Score
Real Estate IDX Powered by iHomefinder