
80 SIMPATICO, BOERNE, TX 78006
Homes for sale in Boerne.
Homes for sale in 78006.
80 Simpatico
Boerne, TX 78006
List Price$570,000



Listing #1945262
3
Bedrooms
2 full, 1 partial
Bathrooms
2,072
Square Feet
House
Type
About This Property
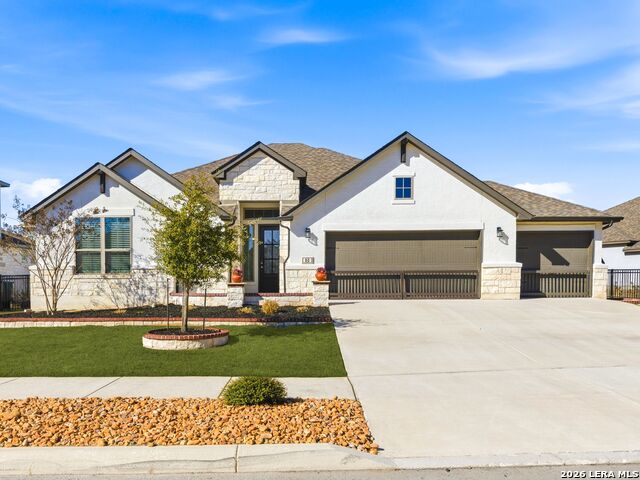
Welcome to refined living in highly sought after Esperanza with this meticulously maintained less than 3 year old home that truly lives like new, only better, without the wait or added expense of building. Positioned on an oversized quarter acre lot, this 3 bedroom, 2-1/2 bath home with spacious 3 car garage offers elevated comfort, thoughtful upgrades and effortless turnkey living. Even the addition of a whole house Generac generator provides peace of mind ensuring comfort year round. Builder grade carpet has been replaced with tile floors throughout house for durability and easy maintenance. The kitchen has been upgraded with new premium Bosch appliance suite including microwave, oven and dishwasher further complimented with new cabinet hardware. The private primary suite features custom California Closets system designed for elegance and organization. Additional interior upgrades include an updated powder room sink vanity and the addition of utility room sink for convenience. Outdoor living is complimented with a generous 16' x 32' cedar covered deck addition complete with added gutters and a surrounding concrete walkway. A metal fence encloses the backyard with enhanced over builder standards landscaping including 6 additional trees, 20 large shrubs, and 44 privacy shrubs, along with expanded front porch sidewalk and custom stone and brick edging for great curb appeal. Esperanza residents enjoy wooded walking trails, resort style pool and lazy river, dog park, fitness center, outdoor gathering spaces and community events in highly acclaimed Boerne ISD. This is a turnkey opportunity to enjoy luxury updates already in place for an exceptional lifestyle.
Listing Courtesy of Laura Biles, Kuper Sotheby's Int'l Realty (210) 274-0811
Property Features
Location Information
County
Kendall
MLS Area
2506
Neighborhood Amenities
Controlled Access, Pool, Clubhouse, Park/Playground, J
Subdivision
ESPERANZA
Interior Features
Room Dimensions
Dining: 14x11, Living: 25x18, Kitchen: 18x14, MasterBR: 16x14, BR2: 13x11, BR3: 11x10
Fireplace Description
Not Applicable
Interior
One Living Area, Liv/Din Combo, Eat-In Kitchen, Island Kitchen, Breakfast Bar, Walk-In Pantry, Utility Room Inside, 1st Floor Lvl/No Steps, High Ceilings, Open Floor Plan, Cable TV Available, High Speed Internet, Laundry Main Level, Laundry Room, Telephone, Walk in Close
Heating
Central, Heat Pump, 1 Unit
Master Bedroom Description
Split, DownStairs, Walk-In Closet, Ceiling Fan, Full Bath
Heating Fuel
Natural Gas
Master Bathroom Description
Tub/Shower Separate, Separate Vanity
Cooling
One Central
1/2 Baths
1
Floors
Ceramic Tile
Has Dining Room
Yes
Accessibility
2+ Access Exits, Ext Door Opening 36"+, No Carpet, Le
Has Family Room
Yes
Exterior Features
Style
One Story, Traditional
Electric Supplier
Pedernales
Construction
Pre-Owned
Parking Description
Three Car Garage, Attached
Exterior
Patio Slab, Covered Patio, Wrought Iron Fence, Sprinkler System, Double Pane Windows, Has Gutters
Has Garage
Yes
Manufacturer
Monticello
Garage Spaces
3
Foundation
Slab
Pool/Spa Description
None
Roof
Heavy Composition
Lot Size
0.256
Water / Sewer
Water System, City
Lot Description
City View, 1/4 - 1/2 Acre, Level
Sewer Supplier
City
Is One Story
Yes
Water Supplier
City
School
School District
Boerne
Jr. High School
Boerne Middle N
Elementary School
Herff
High School
Boerne
Additional Information
Proposed Terms
Conventional, FHA, VA, TX Vet, Cash
Status
New
Property Type
SFR
HOA Fee
$233.75
Property SubType
Single Family Detached
HOA Frequency
Quarterly
Year Built
2022
Miscellaneous
Builder 10-Year Warranty, M.U.D., No City Tax, Cluster Mail Box
Similar Listings


Mortgage Calculator
$2,662
per month
30 Year Fixed. 3.52% Interest Rate.
Principal + Interest
$2,054
Monthly Tax
$475
Monthly Insurance
$133
yrs
%
$
$
Based on a fully amortized fixed rate loan. Ask your agent for the tax rates in your area. Insurance estimate is based on an average cost, your final premium cost will be determined by the type of coverage you select. This program only provides an estimate.
Schools
Walk Score

© 2026 LERA MLS. All rights reserved.
© 2026 LERA MLS. All rights reserved.
The data relating to real estate on this website comes in part from the Internet Data Exchange (IDX) Program of the LERA MLS. IDX information is provided exclusively for consumers' personal non-commercial use and may not be used for any purpose other than to identify prospective properties consumers may be interested in purchasing. All Information Is Deemed Reliable But Is Not Guaranteed Accurate.
LERA MLS data last updated at March 2, 2026, 3:56 PM CT
Real Estate IDX Powered by iHomefinder