
7915 CHIANTI COURT, SUGAR LAND, TX 77479
Homes for sale in Sugar Land.
Homes for sale in 77479.
7915 CHIANTI COURT
Sugar Land, TX 77479
List Price$575,000
Listing #23048765
4
Bedrooms
2 full, 1 partial
Bathrooms
3,600
Square Feet
House
Type
About This Property
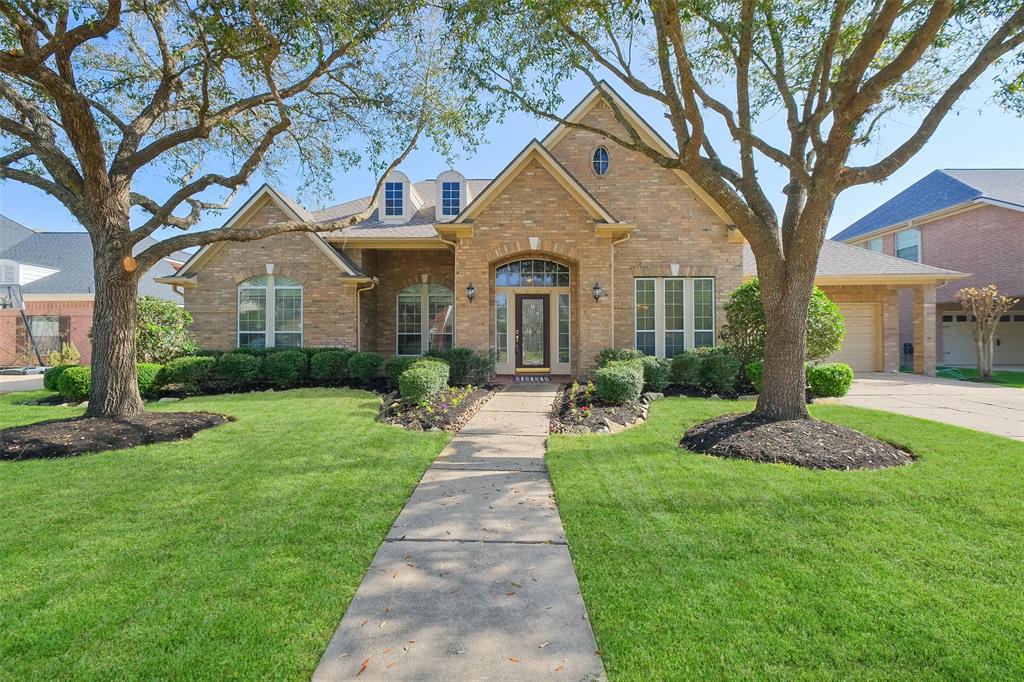
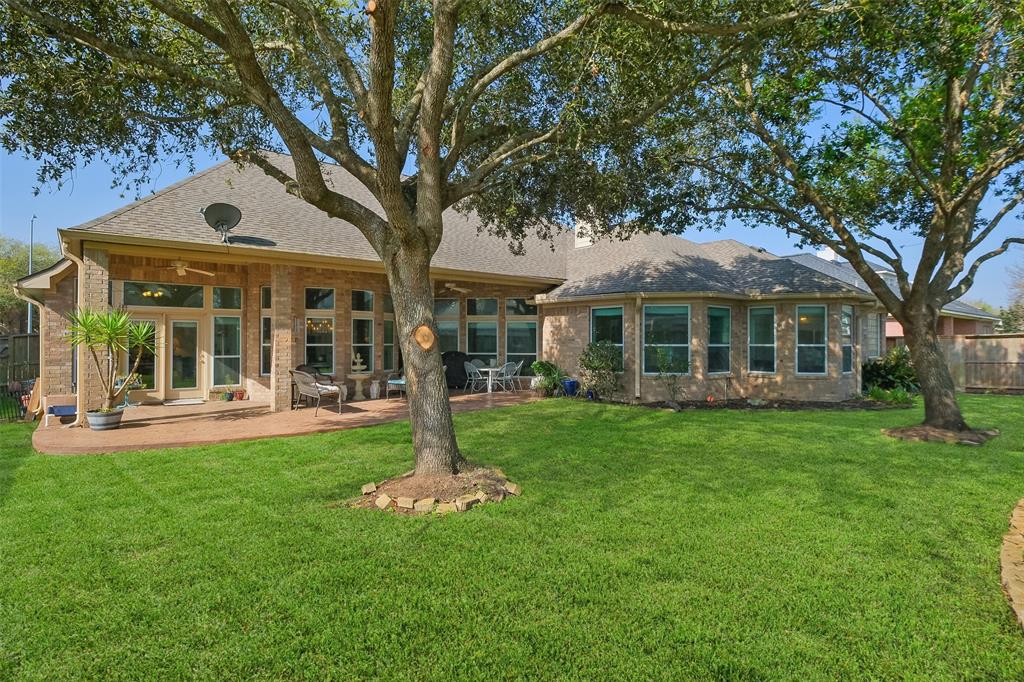
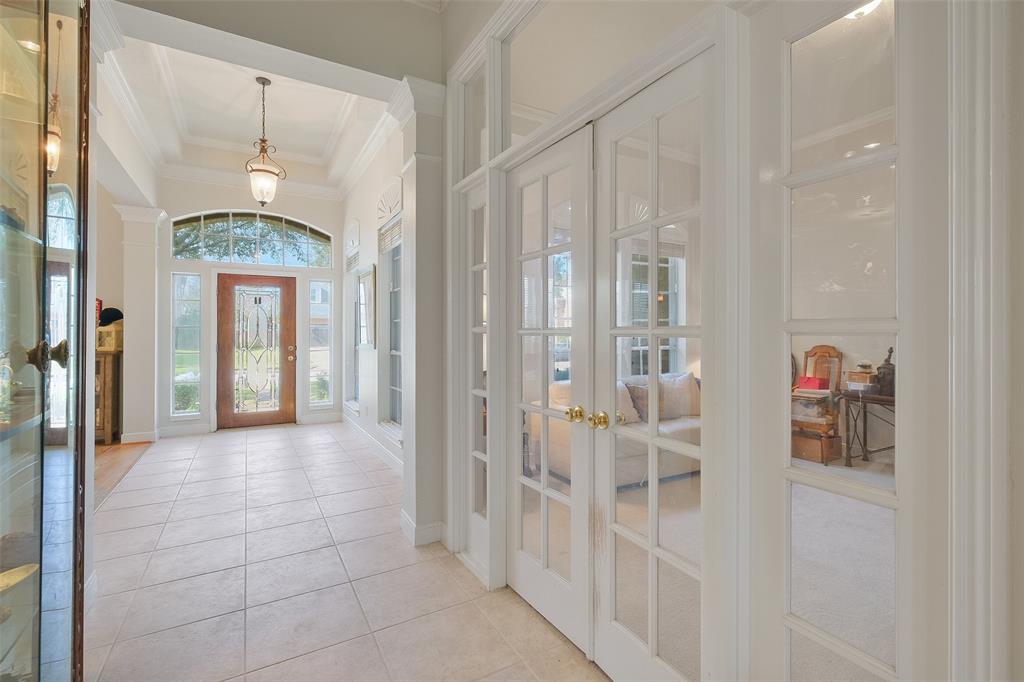
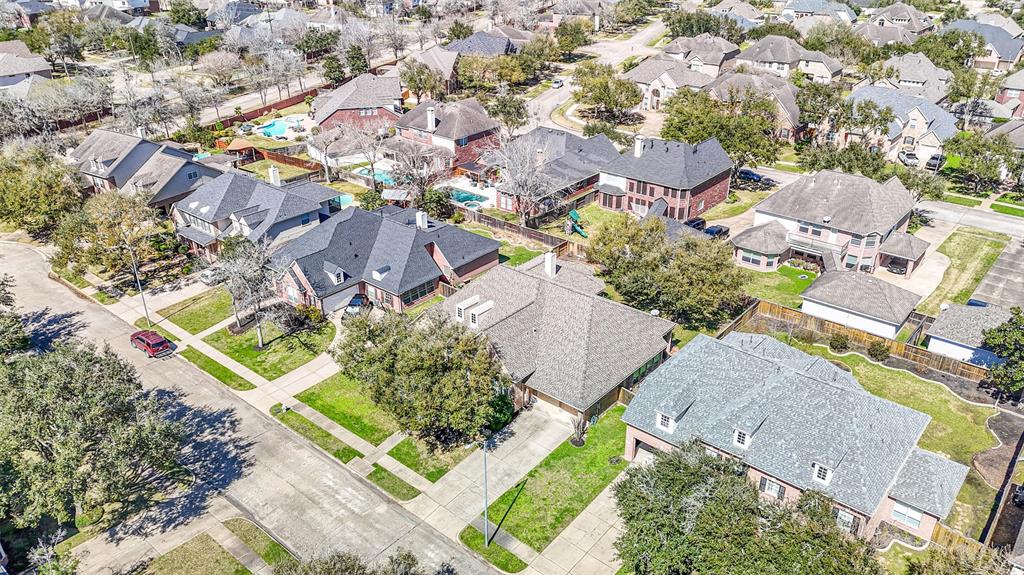
Beautifully maintained home tucked away on a quiet CUL-DE-SAC in a desirable neighborhood! This inviting property offers a light-filled OPEN-CONCEPT layout with generous living spaces designed for everyday comfort and effortless entertaining. The spacious living area opens to a well-appointed CHEF'S KITCHEN featuring DOUBLE OVENS, abundant counter space, and a charming breakfast nook with added cabinetry -- perfect for a COFFEE BAR setup. Need a workspace? A private office with FRENCH DOORS provides the ideal retreat for working from home or studying. The PRIMARY SUITE serves as a peaceful escape with its SPA-LIKE BATH, SOAKING TUB, DUAL VANITIES, and a dedicated dressing area. Generous secondary bedrooms offer flexibility for guests or hobbies. Outside, enjoy your COVERED PATIO and spacious backyard shaded by mature trees -- perfect for relaxing or entertaining. ***FOUNDATION WORK COMPLETE WITH TRANSFERABLE WARRANTY!!!***
Virtual Tour
Property Features
Location Information
County
Fort Bend
Geo Market Area
Sugar Land West
LegalSubdivision
GREATWOOD TUSCANY PLACE
Subdivision
GREATWOOD WOODHAVEN
MLS Area
30
Directions
FROM HWY 59S - EXIT CRABB RIVER RD. U-TURN UNDER HWY 59. RT ON RIVERBROOK DR. LT ONGREATWOOD PKWY. LT ON WOOD DALE DR. RT ON WINDING BROOK W DR. LT ON HIGHCROFT FOREST DR. LT ON SUTTERS CHASE DR. LT ON WESTRIDGE DR. LT ON CHIANTI CT. HOME ON RIGH
Latitude
29.553719
Master Planned Community
Greatwood
Longitude
-95.662175
Interior Features
Primary Bedroom on Main
Yes
Primary Bathroom Description
Half Bath, Primary Bath: Double Sinks, Primary Bath: Jetted Tub, Primary Bath: Separate Shower
Total Rooms
10
1/2 Baths
1
Room Descriptions
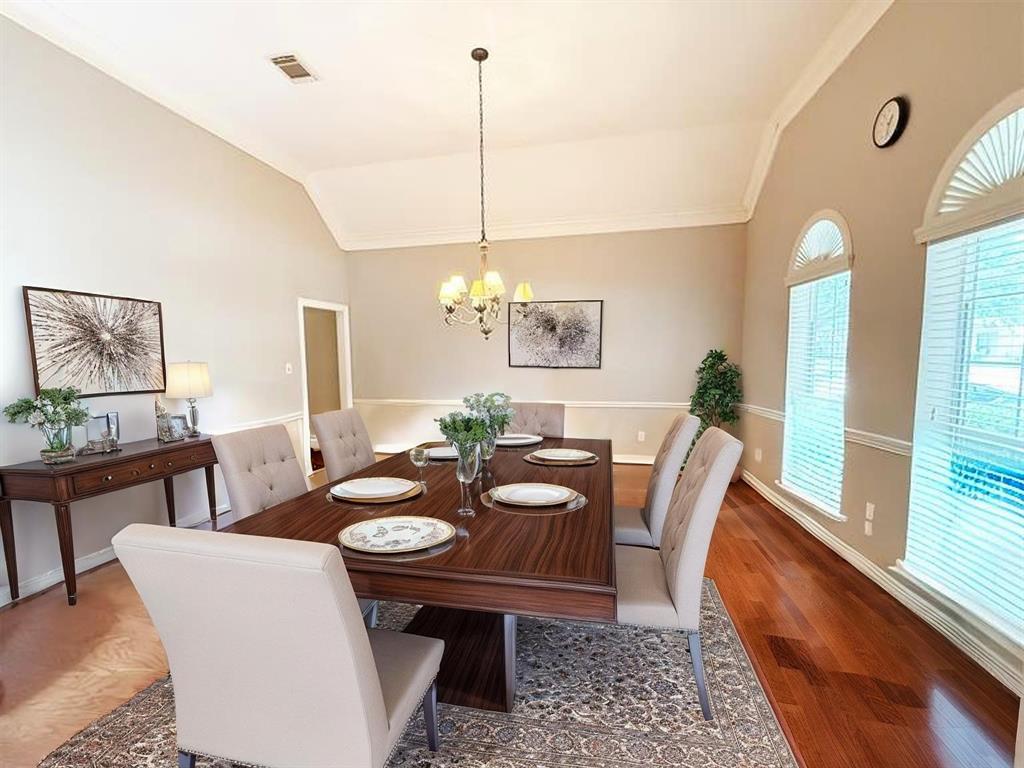
Primary Bath, 10x13 Bedroom, 11x12 Bedroom, 13x14 Bedroom, 14x12 Dining Room, 14x13 Home Office/Study, 16x12 Game Room, 17x19 Living Room, 21x15 Primary Bedroom, 9x17 Kitchen
Has Fireplace
Yes
Bedroom Description
All Bedrooms Down, En-Suite Bath, Primary Bed - 1st Floor, Walk-In Closet
Exterior Features
Style
Traditional
Has a Pool
No
Stories
1
Golf Course
Yes
Is New Construction
No
Acre Range
0 Up To 1/4 Acre
Exterior
Back Yard, Back Yard Fenced, Covered Patio/Deck, Fully Fenced, Patio/Deck
Lot Description
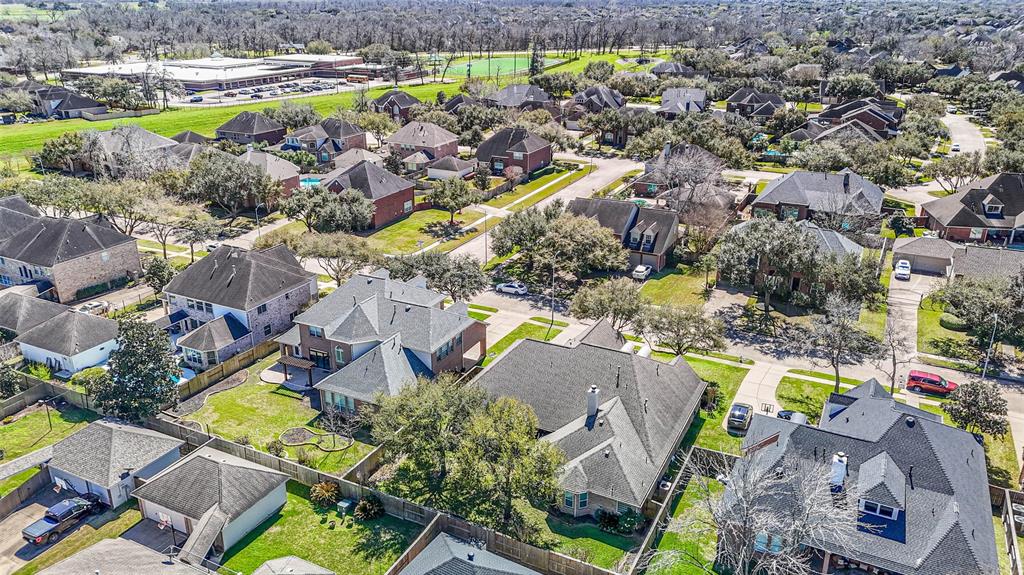
Cul-De-Sac, In Golf Course Community, Subdivision Lot
Siding
Brick, Cement Board
Lot Size in Acres
0.252
Parking Description
Attached Garage
Lot Size in Sq. Ft.
10,976
Has Garage
Yes
Is One Story
Yes
Garage Spaces
2
School
School District
Lamar Consolidated
Middle School
READING JUNIOR HIGH SCHOOL
Elementary School
CAMPBELL ELEMENTARY SCHOOL (LAMAR)
High School
GEORGE RANCH HIGH SCHOOL
Additional Information
Finance Available
Cash Sale, Conventional, VA
Year Built
2001
Property Type
SFR
Status
Active
Property SubType
Single-Family
Similar Listings
Mortgage Calculator
$2,685
per month
30 Year Fixed. 3.52% Interest Rate.
Principal + Interest
$2,072
Monthly Tax
$479
Monthly Insurance
$134
yrs
%
$
$
Based on a fully amortized fixed rate loan. Ask your agent for the tax rates in your area. Insurance estimate is based on an average cost, your final premium cost will be determined by the type of coverage you select. This program only provides an estimate.
Schools
Walk Score
Real Estate IDX Powered by iHomefinder