
2227 GREENHAVEN DRIVE, SUGAR LAND, TX 77479
Homes for sale in Sugar Land.
Homes for sale in 77479.
2227 GREENHAVEN DRIVE
Sugar Land, TX 77479
List Price$575,000
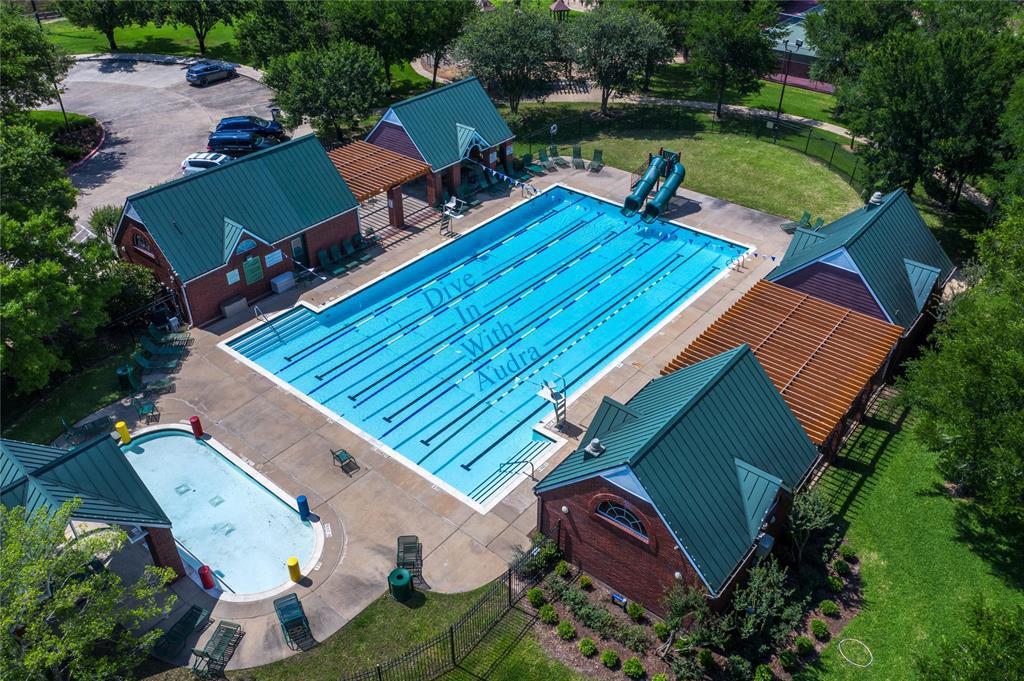
Listing #23430041
4
Bedrooms
3 full, 1 partial
Bathrooms
3,589
Square Feet
House
Type
About This Property
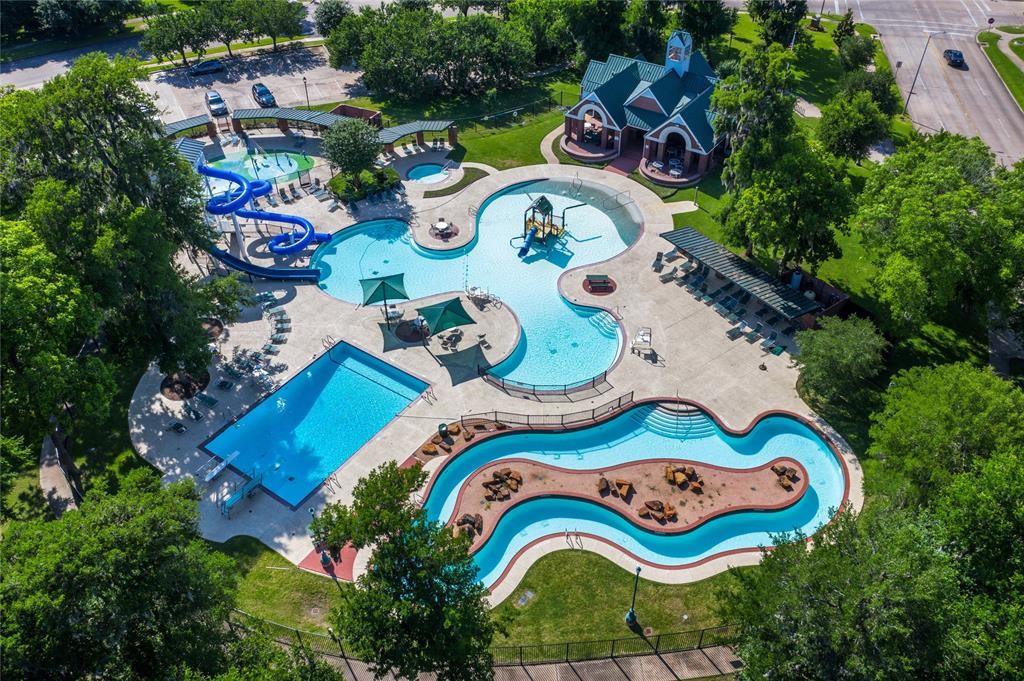
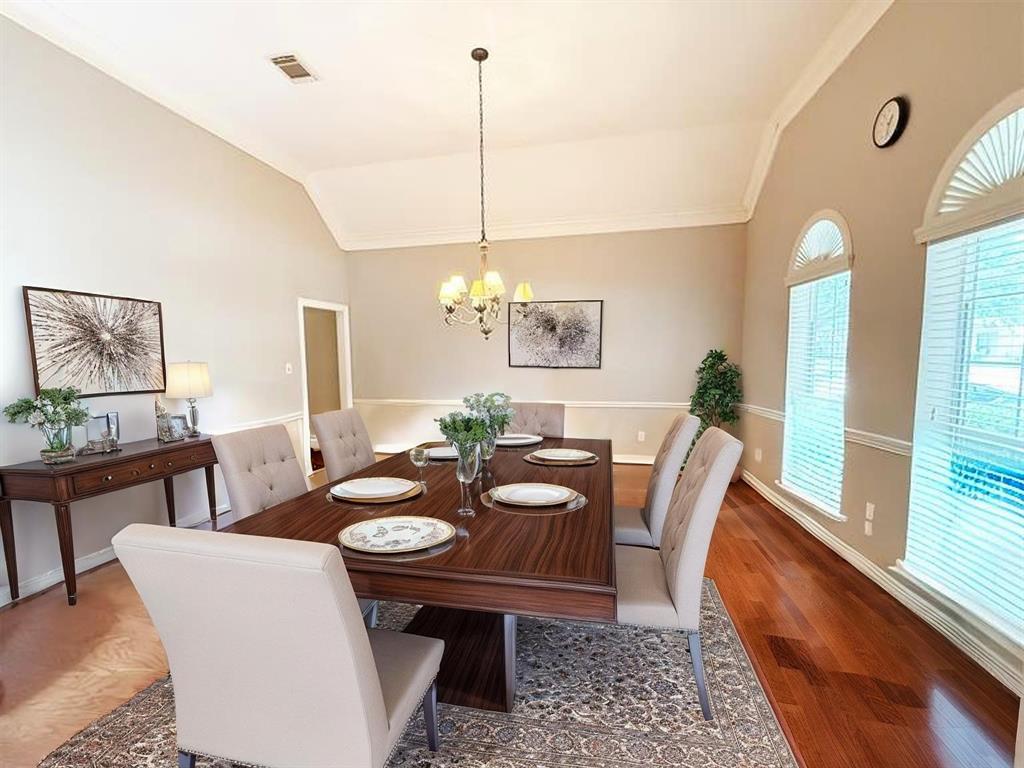
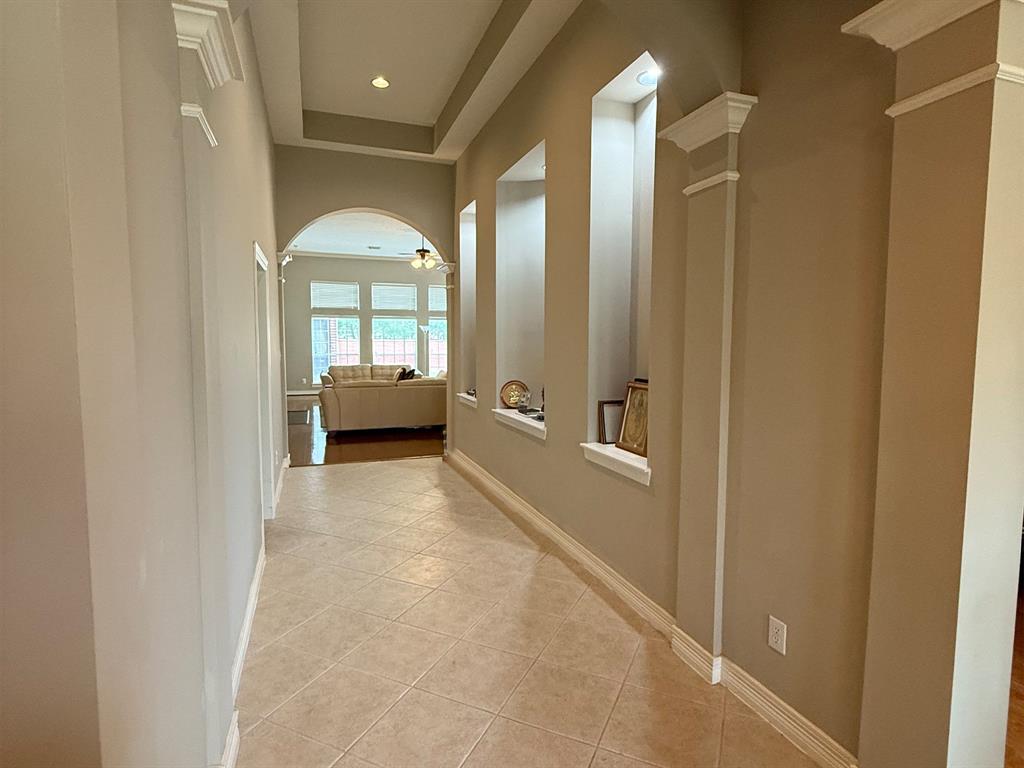
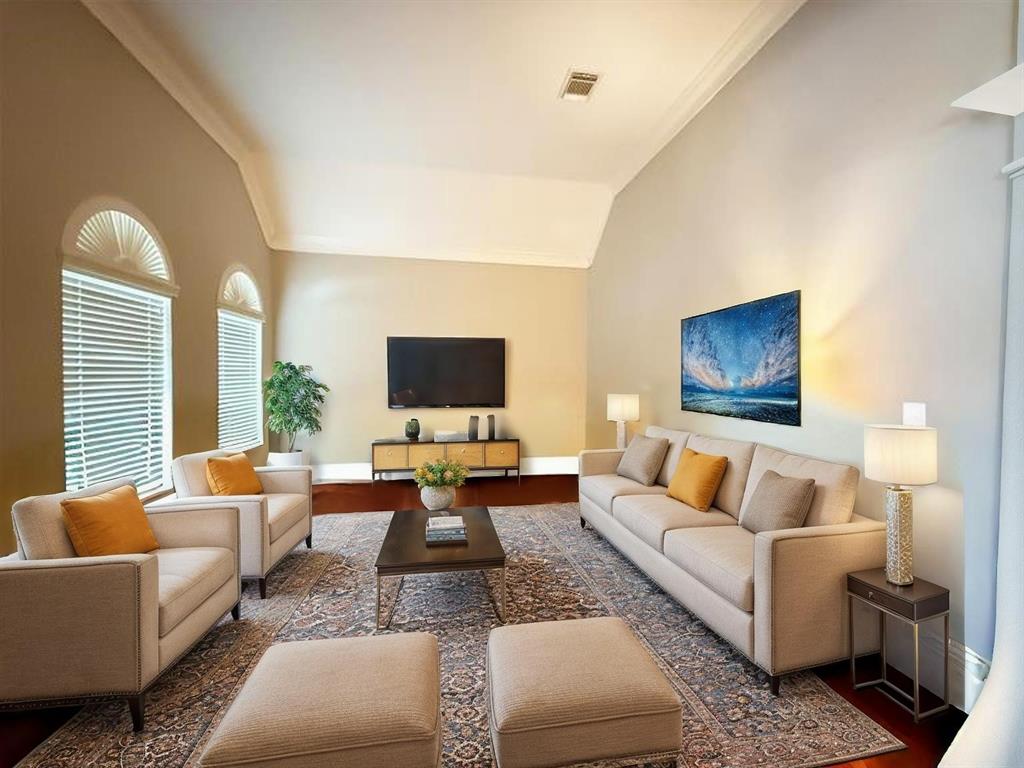
**PLEASE REVIEW PROPERTY INFORMATION IN ATTACHMENTS PRIOR TO SCHEDULING A SHOWING - 24 HOUR NOTICE REQUIRED** Welcome to 2227 Greenhaven Drive--an executive-style Perry ONE-STORY HOME located in the highly sought-after Greatwood Woodhaven community and ZONED TO TOP-RATED LAMAR CISD SCHOOLS. This stunning home features ELEGANT CROWN MOLDING, DRAMATIC ARCHWAYS, LIT ART NICHES, and HARDWOOD FLOORS throughout the dining, study, and family rooms. The CHEF'S KITCHEN offers EXPANSIVE GRANITE COUNTERS and RICH WOOD CABINETRY, ideal for entertaining. The PRIMARY SUITE boasts INCREDIBLE SPACE and comfort, while the THREE-CAR TANDEM GARAGE provides plenty of storage. Enjoy outdoor living in the PRIVATE BACKYARD complete with a FLAGSTONE PATIO and SPRINKLER SYSTEM. Conveniently located near parks, trails, golf, and Hwy 59.
Property Features
Location Information
County
Fort Bend
Geo Market Area
Sugar Land West
LegalSubdivision
GREATWOOD WOODHAVEN
Subdivision
GREATWOOD WOODHAVEN
MLS Area
30
Directions
59 S. EXIT HWY 99/CRABB RIVER RD, LEFT ON CRABB RIVER ROAD. LEFT ON SANSBURY, RIGHT ONGREATWOOD PKWY, RIGHT ON SHADOW BEND, LEFT ON W. WINDINGBROOK, RIGHT ON EMERALDHAVEN, LEFT ON GREENHAVEN.
Latitude
29.555923
Master Planned Community
Greatwood
Longitude
-95.661789
Interior Features
Primary Bedroom on Main
Yes
Primary Bathroom Description
Half Bath, Primary Bath: Double Sinks, Primary Bath: Separate Shower
Total Rooms
7
1/2 Baths
1
Room Descriptions
Primary Bath, 12x12 Bedroom, 15x11 Bedroom, 15x12 Bedroom, 17x14 Kitchen, 23x17 Primary Bedroom, 27x18 Living Room
Has Fireplace
Yes
Bedroom Description
All Bedrooms Down, En-Suite Bath, Primary Bed - 1st Floor
Fireplace Description
Gas Connections, Gaslog Fireplace
Exterior Features
Style
Traditional
Garage Spaces
3
Stories
1
Has a Pool
No
Is New Construction
No
Acre Range
0 Up To 1/4 Acre
Exterior
Back Yard, Back Yard Fenced, Fully Fenced, Patio/Deck, Subdivision Tennis Court
Lot Description
Subdivision Lot
Siding
Brick, Wood
Lot Size in Acres
0.253
Parking Description
Detached Garage, Tandem
Lot Size in Sq. Ft.
11,040
Has Garage
Yes
Is One Story
Yes
School
School District
Lamar Consolidated
Middle School
READING JUNIOR HIGH SCHOOL
Elementary School
CAMPBELL ELEMENTARY SCHOOL (LAMAR)
High School
GEORGE RANCH HIGH SCHOOL
Additional Information
Finance Available
Cash Sale, Conventional, VA
Year Built
2004
Property Type
SFR
Status
Active
Property SubType
Single-Family
Similar Listings
Mortgage Calculator
$2,685
per month
30 Year Fixed. 3.52% Interest Rate.
Principal + Interest
$2,072
Monthly Tax
$479
Monthly Insurance
$134
yrs
%
$
$
Based on a fully amortized fixed rate loan. Ask your agent for the tax rates in your area. Insurance estimate is based on an average cost, your final premium cost will be determined by the type of coverage you select. This program only provides an estimate.
Schools
Walk Score
Real Estate IDX Powered by iHomefinder