
7911 CAROLWOOD DR, HOUSTON, TX 77028
Homes for sale in Houston.
Homes for sale in 77028.
List Price$220,000
7911 Carolwood Dr
Houston, TX 77028
Listing #2014084
3
Bedrooms
1 full
Bathrooms
1,411
Square Feet
House
Type
About This Property
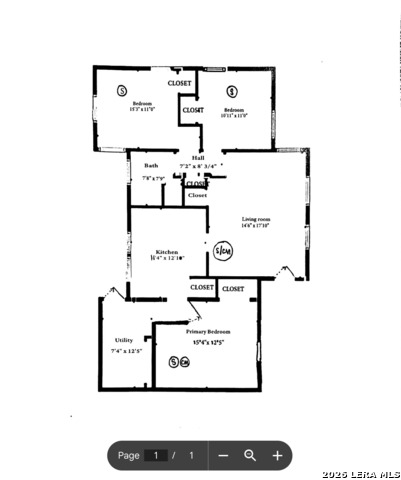
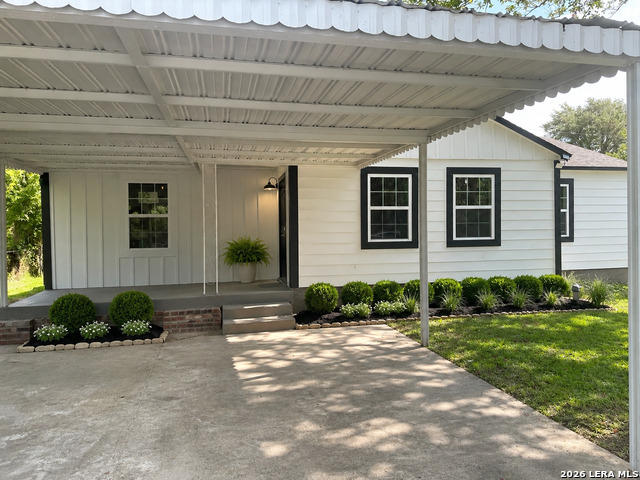
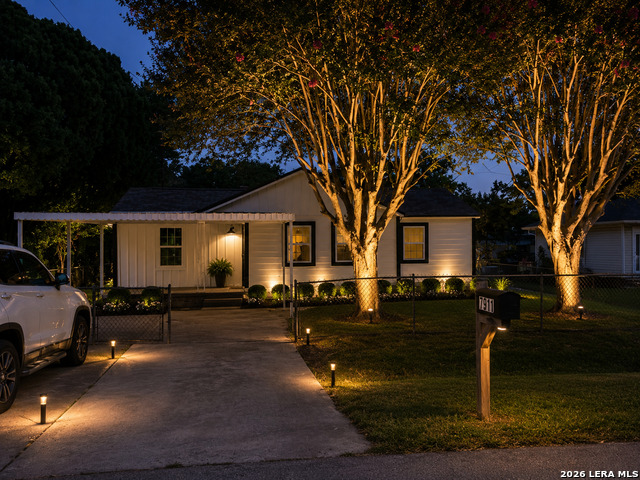
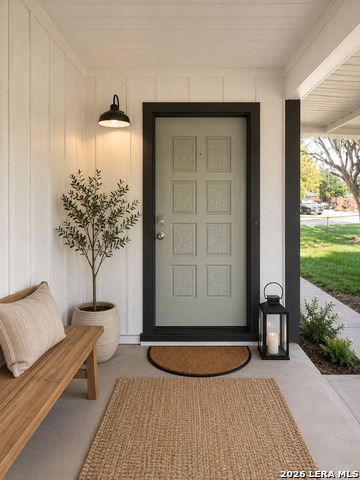
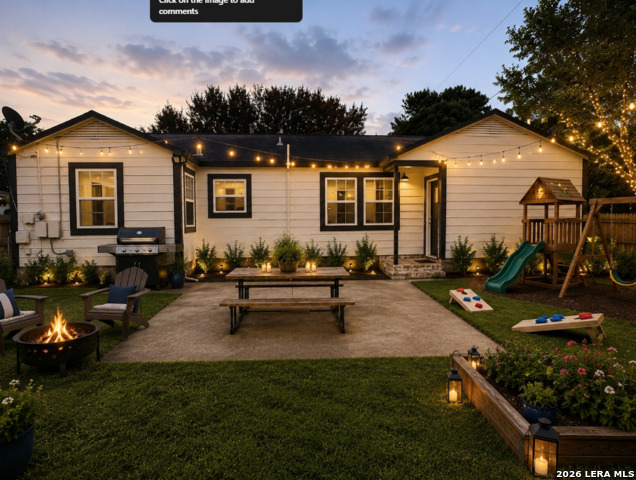
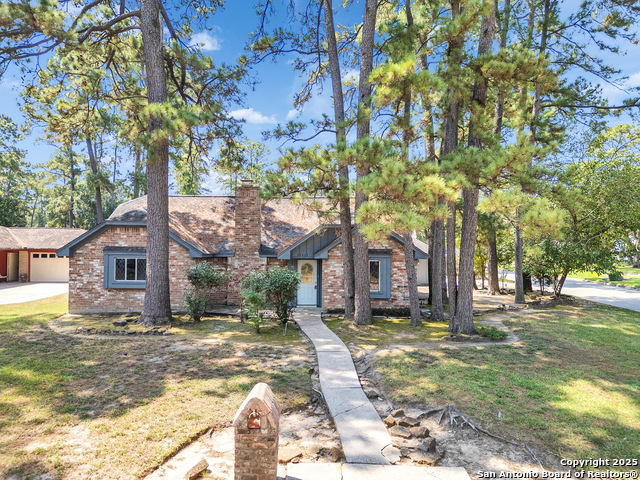
This beautifully renovated mid-century home seamlessly blends classic charm with modern sophistication, featuring an array of smart-home upgrades and designer finishes throughout. Energy-efficient new double-hung, Low-E argon, double-pane windows work alongside programmable keypad exterior locks and remote-controlled ceiling fans with adjustable LED lighting, while motion-activated lighting in the pantry, closets, and bathroom storage add convenience and elegance. The updated kitchen showcases brushed-gold finishes, a versatile 3-mode pull-down faucet, under-cabinet lighting, and a lighted pantry-the heart of a home designed for both function and style. Exceptional storage abounds with generous closets, a dedicated coat closet, bathroom storage, built-in laundry hamper, and an oversized laundry room. The floor plan offers spacious secondary bedrooms accommodating queen-size furniture and a private primary suite with room for a king-size bed and sitting area, complemented by a large, inviting living room ideal for gathering and entertaining. This property has covered parking for two cars. Outside, an expansive backyard provides ample space for entertaining, play, or gardening, enhanced by mature crepe myrtle trees and attractive curb appeal. Situated in a friendly, established neighborhood with a welcoming community feel, this move-in-ready home is presented with thoughtful upgrades throughout. Owner financing is available.
Listing Courtesy of William Lawhun, Newera Property Management LLC (225) 571-9592
Property Features
Location Information
County
Harris
MLS Area
3100
Neighborhood Amenities
None
Subdivision
Baker Place
Interior Features
Room Dimensions
Living: 17x14, Kitchen: 11x13, MasterBR: 15x11, BR2: 11x11, BR3: 15x12
Fireplace Description
Not Applicable
Interior
One Living Area, Eat-In Kitchen, Utility Area in Garage
Heating
None
Master Bedroom Description
DownStairs
Heating Fuel
Other
Has Dining Room
Yes
Cooling
Not Applicable
Has Family Room
Yes
Floors
Ceramic Tile, Wood, Vinyl
Exterior Features
Style
One Story
Water / Sewer
City
Construction
Pre-Owned
Parking Description
None/Not Applicable
Manufacturer
NA
Pool/Spa Description
None
Foundation
Slab
Lot Size
0.17
Roof
Composition
Is One Story
Yes
School
School District
CALL DISTRICT
Jr. High School
Call District
Elementary School
Call District
High School
Call District
Additional Information
Proposed Terms
Conventional, VA, Cash
Year Built
1952
Property Type
SFR
Status
New
Property SubType
Single Family Detached
Similar Listings

Mortgage Calculator
$1,026
per month
30 Year Fixed. 3.52% Interest Rate.
Principal + Interest
$792
Monthly Tax
$183
Monthly Insurance
$51
yrs
%
$
$
Based on a fully amortized fixed rate loan. Ask your agent for the tax rates in your area. Insurance estimate is based on an average cost, your final premium cost will be determined by the type of coverage you select. This program only provides an estimate.
Schools
Walk Score

© 2026 LERA MLS. All rights reserved.
© 2026 LERA MLS. All rights reserved.
The data relating to real estate on this website comes in part from the Internet Data Exchange (IDX) Program of the LERA MLS. IDX information is provided exclusively for consumers' personal non-commercial use and may not be used for any purpose other than to identify prospective properties consumers may be interested in purchasing. All Information Is Deemed Reliable But Is Not Guaranteed Accurate.
LERA MLS data last updated at September 4, 2026, 1:50 PM CT
Real Estate IDX Powered by iHomefinder