
7856 COFFEE MILL, SAN ANTONIO, TX 78252
Homes for sale in San Antonio.
Homes for sale in 78252.
7856 Coffee Mill
San Antonio, TX 78252
List Price$314,990


Listing #1799810
About This Property
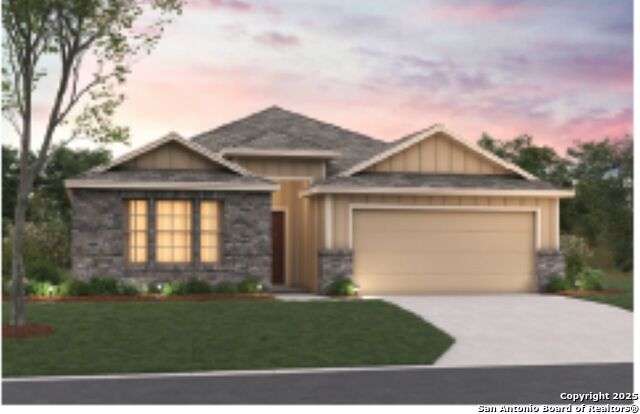
***READY NOW*** Welcome to this stunning new construction home by M/I Homes, located at 7856 Coffee Mill in San Antonio, TX. This beautiful single-level home offers 4 bedrooms, 2 bathrooms, and 1,821 square feet of modern living space, making it ideal for a growing family or those seeking the convenience of single-level living. Upon entering, you'll be greeted by an inviting open floor plan that seamlessly connects the living room, dining area, and kitchen. The kitchen is a chef's dream, featuring sleek countertops, ample cabinet storage, and high-end appliances-perfect for entertaining or enjoying a quiet night in. This home boasts 4 spacious bedrooms, providing ample space for a home office, guest room, or whatever suits your needs. The 2 bathrooms are elegantly designed, offering both style and functionality for your daily routine. Step outside to the covered patio, where you can relax and unwind after a long day or enjoy al fresco dining while taking in the peaceful surroundings of the neighborhood. With a 2-car garage, convenience is key, ensuring you always have a secure place to park. Located in a desirable area of San Antonio, this home offers easy access to local amenities, schools, shopping centers, and major highways for quick commuting.
Listing Courtesy of Jaclyn Calhoun, Escape Realty (210) 421-9291
Property Features
Location Information
County
Bexar
MLS Area
2304
Neighborhood Amenities
Pool, Clubhouse, Park/Playground
Subdivision
CINCO LAKES
Interior Features
Room Dimensions
Dining: 16x10, Kitchen: 14x11, Family: 19x14, MasterBR: 12x14, BR2: 12x10, BR3: 13x12, BR4: 12x10
Fireplace Description
Not Applicable
Interior
One Living Area, Eat-In Kitchen, Walk-In Pantry, Study/Library, Laundry Room, Walk in Closets
Heating
Central, Heat Pump
Master Bedroom Description
DownStairs, Walk-In Closet
Heating Fuel
Electric
Master Bathroom Description
Shower Only, Double Vanity
Cooling
One Central
Has Dining Room
Yes
Floors
Carpeting, Vinyl
Has Family Room
Yes
Exterior Features
Style
One Story
Water Supplier
SAWS
Is New Construction
Yes
Electric Supplier
CPS Energy
Construction
New
Parking Description
Two Car Garage
Exterior
Has Gutters
Has Garage
Yes
Manufacturer
M/I Homes
Garage Spaces
2
Foundation
Slab
Pool/Spa Description
None
Roof
Composition
Lot Size
0.16
Water / Sewer
Water System, Sewer System
Is One Story
Yes
Sewer Supplier
SAWS
School
School District
Southwest I.S.D.
Jr. High School
Mc Nair
Elementary School
Southwest
High School
Southwest
Additional Information
Proposed Terms
Conventional, FHA, VA, TX Vet, Cash, USDA
Status
Back on Market
Property Type
SFR
HOA Fee
$450
Property SubType
Single Family Detached
HOA Frequency
Annually
Year Built
2024
Miscellaneous
Builder 10-Year Warranty, Virtual Tour
Similar Listings


Mortgage Calculator
$1,470
per month
30 Year Fixed. 3.52% Interest Rate.
Principal + Interest
$1,135
Monthly Tax
$262
Monthly Insurance
$73
yrs
%
$
$
Based on a fully amortized fixed rate loan. Ask your agent for the tax rates in your area. Insurance estimate is based on an average cost, your final premium cost will be determined by the type of coverage you select. This program only provides an estimate.
Schools
Walk Score
Real Estate IDX Powered by iHomefinder