
7827 OAKDALE PARK, SAN ANTONIO, TX 78254
Homes for sale in San Antonio.
Homes for sale in 78254.
7827 Oakdale Park
San Antonio, TX 78254
List Price$294,000

Listing #1857831
4
Bedrooms
2 full, 1 partial
Bathrooms
2,430
Square Feet
House
Type
About This Property
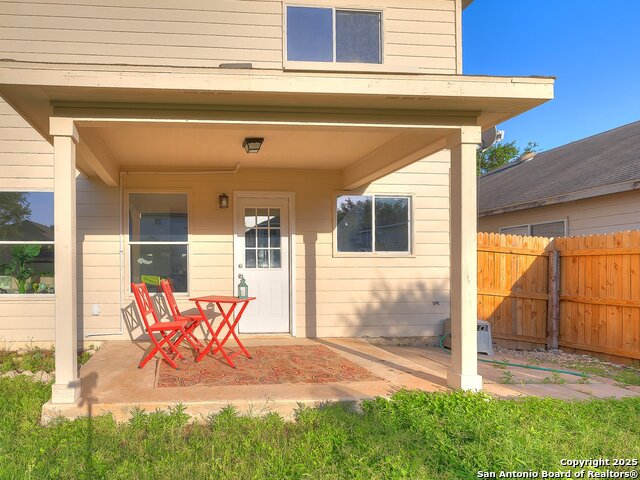
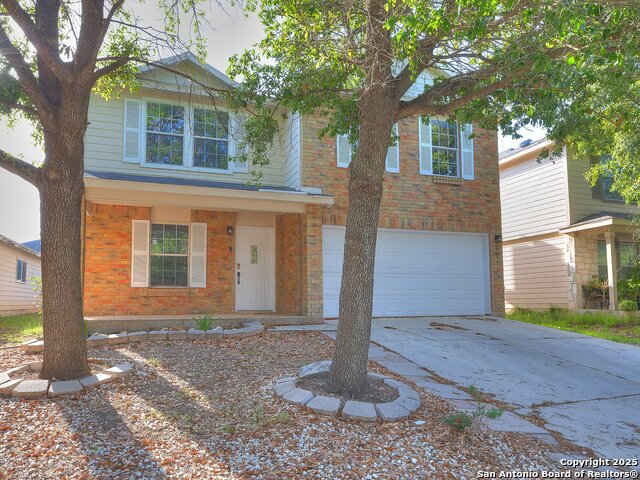
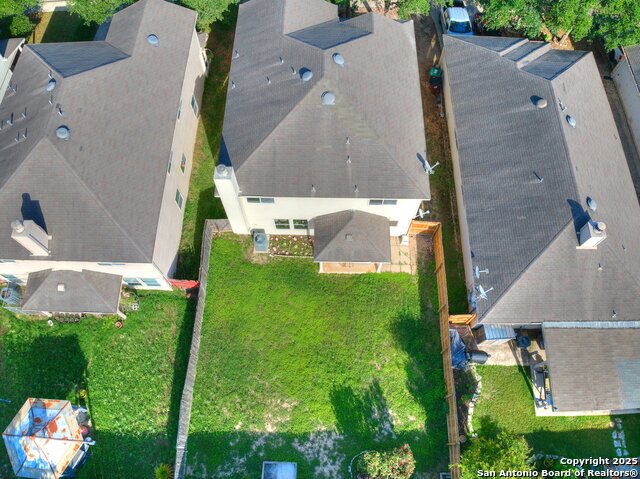
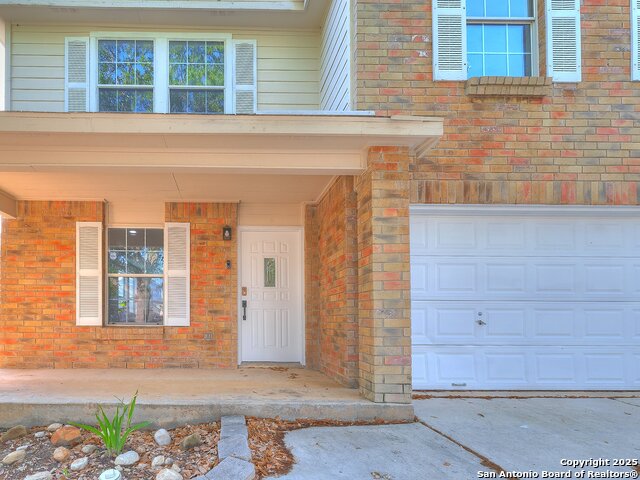
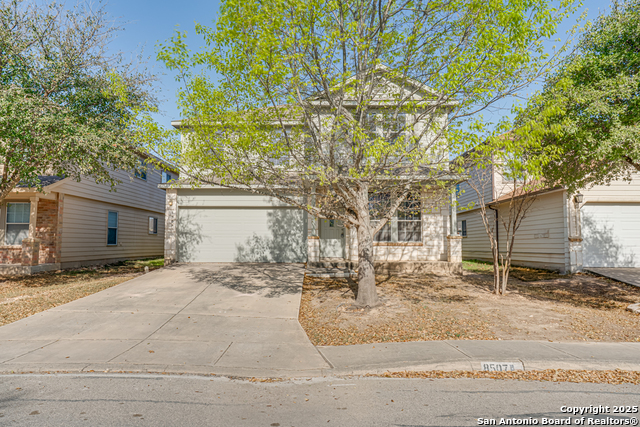
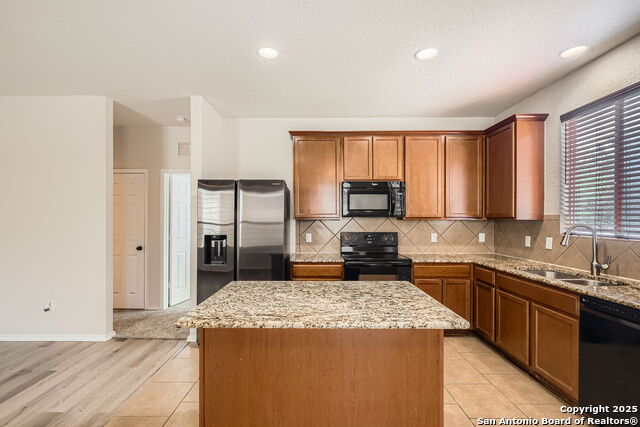
This newly renovated, move-in ready two-story home in the highly sought-after North Side School District is an opportunity you can't let go! With new flooring throughout and a fresh, modern feel, this home will instantly captivate you. Featuring three separate living spaces, there's plenty of room to spread out and grow. Imagine hosting in the formal dining and living space at the front of the house, enjoying meals in the open kitchen and living room at the back, and relaxing in the upstairs family room. We just replaced all the upstairs carpet, so you can enjoy that fresh new carpet feel. The living room is bathed in natural light during the day, and at night, the wood-burning fireplace creates a warm and cozy ambiance. You'll love the covered back patio and front porch, perfect for enjoying the outdoors year-round. The landscaped front yard adds to the home's charm. Located just minutes from the vibrant Alamo Ranch area, close to Lackland Air Force Base, and near local soccer fields, this home has it all. The Silver Oaks community offers walking and bike trails, a community park, and easy access to all major shopping nearby. With several restaurant choices just around the corner, you'll never run out of options. Don't miss out on this incredible opportunity-schedule your showing today and make this stunning home yours.
Listing Courtesy of Claudia Vela, Keller Williams Heritage (210) 493-3030
Property Features
Location Information
County
Bexar
MLS Area
0105
Neighborhood Amenities
Park/Playground, Jogging Trails
Subdivision
Silver Oaks
Interior Features
Room Dimensions
Dining: 21x11, Living: 9x16, Kitchen: 10x15, Family: 21x11, MasterBR: 18x15, BR2: 11x15, BR3: 12x12, BR4: 12x12
Has Family Room
Yes
Interior
Two Living Area, Two Eating Areas, Walk-In Pantry, All Bedrooms Upstairs, Open Floor Plan, Laundry Main Level, Laundry Room, Walk in Closets
Fireplace Description
One
Master Bedroom Description
Upstairs
Heating
Central
Master Bathroom Description
Tub/Shower Separate
Heating Fuel
Electric
1/2 Baths
1
Cooling
One Central
Has Dining Room
Yes
Floors
Carpeting, Laminate
Exterior Features
Style
Two Story
Water Supplier
SAWS
Construction
Pre-Owned
Electric Supplier
CPS
Exterior
Patio Slab, Covered Patio, Privacy Fence
Parking Description
Two Car Garage
Manufacturer
UNK
Has Garage
Yes
Foundation
Slab
Garage Spaces
2
Roof
Composition
Pool/Spa Description
None
Water / Sewer
Water System
Lot Size
0.1147
School
School District
Northside
Jr. High School
FOLKS
Elementary School
Franklin
High School
Harlan HS
Additional Information
Proposed Terms
Conventional, FHA, Cash
Is Short Sale
No
Property Type
SFR
HOA Fee
$58.3
Property SubType
Single Family Detached
HOA Frequency
Quarterly
Year Built
2005
Miscellaneous
None/not applicable
Status
Active
Similar Listings

Mortgage Calculator
$1,372
per month
30 Year Fixed. 3.52% Interest Rate.
Principal + Interest
$1,059
Monthly Tax
$245
Monthly Insurance
$68
yrs
%
$
$
Based on a fully amortized fixed rate loan. Ask your agent for the tax rates in your area. Insurance estimate is based on an average cost, your final premium cost will be determined by the type of coverage you select. This program only provides an estimate.
Schools
Walk Score
Real Estate IDX Powered by iHomefinder