
11902 SILVER HORSE, SAN ANTONIO, TX 78254
Homes for sale in San Antonio.
Homes for sale in 78254.
11902 SILVER HORSE
San Antonio, TX 78254
List Price$309,900


Listing #1825155
4
Bedrooms
2 full, 1 partial
Bathrooms
2,510
Square Feet
House
Type
About This Property
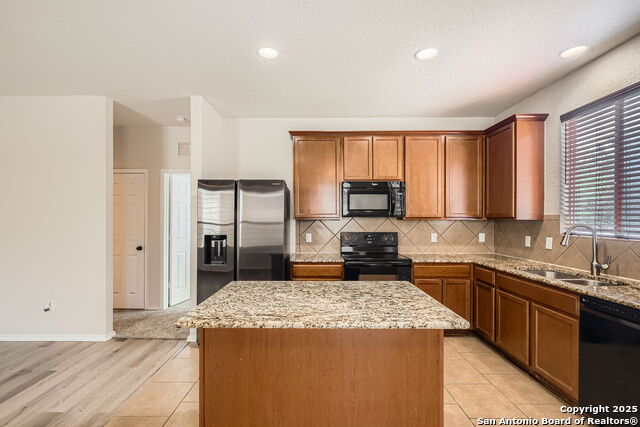
***OPEN HOUSE-Friday, 20 June, from 4pm-7pm***Discover your dream home with this charming 4 bedroom, 2.5 bathroom gem! This meticulous and welcoming home comes with fully paid solar panels--enjoy instant energy savings! Home features include upgraded kitchen countertops, an upgraded glasstop stove (installed in early 2024), luxury vinyl plank flooring throughout the downstairs and brand new carpet upstairs (carpet replaced 19 Nov 2024). The open kitchen allows for easy interaction with family and guests while preparing your favorite meals or entertaining. The refrigerator conveys with the home. The study/office at the front of the house allows for some separation and is convenient for working from home. The large game room upstairs provides plenty of space for everyone in the family to spread out. The master suite is downstairs with a bathroom that features a separate garden tub and shower and a large closet with custom wooden shelves. Step outside onto the extended covered patio, perfect for enjoying morning coffee or evening relaxation as well as entertaining. The finished garage features epoxy flooring, a water softener and built-in storage shelves for easy and convenient storage of seasonal items. Conveniently located just a few minutes away from Kay Franklin Elementary and Evelyn Scarborough Elementary Schools as well as nearby middle and high schools with easy access to Loop 1604 and HWY 151, shopping, restaurants, Seaworld and more. This spacious, immaculate, move-in ready and energy saving home is ready for its new owners!
Listing Courtesy of Cynthia Guliano, 1st Choice Realty Group (210) 568-0473
Property Features
Location Information
County
Bexar
MLS Area
0105
Neighborhood Amenities
Park/Playground
Subdivision
SILVER OAKS
Interior Features
Room Dimensions
Dining: 11x8, Kitchen: 12x11, Family: 15x16, MasterBR: 15x13, BR2: 11x11, BR3: 12x11, BR4: 12x12
Has Family Room
Yes
Interior
Two Living Area, Liv/Din Combo, Eat-In Kitchen, Island Kitchen, Study/Library, Game Room, Utility Room Inside, Cable TV Available, High Speed Internet, Laundry Upper Level, Laundry Room, Attic - Radiant Barrier Decking
Fireplace Description
Not Applicable
Master Bedroom Description
DownStairs
Heating
Central
Master Bathroom Description
Tub/Shower Separate
Heating Fuel
Electric
1/2 Baths
1
Cooling
One Central
Has Dining Room
Yes
Floors
Carpeting, Ceramic Tile, Vinyl
Exterior Features
Style
Two Story
Parking Description
Two Car Garage
Construction
Pre-Owned
Has Garage
Yes
Manufacturer
Centex
Garage Spaces
2
Foundation
Slab
Pool/Spa Description
None
Roof
Composition
Lot Size
0.112
Water / Sewer
City
School
School District
Northside
Jr. High School
Call District
Elementary School
Call District
High School
Call District
Additional Information
Proposed Terms
Conventional, FHA, VA, Cash
Is Short Sale
No
Property Type
SFR
HOA Fee
$75
Property SubType
Single Family Detached
HOA Frequency
Quarterly
Year Built
2015
Has a Game Room
Yes
Status
Active
Similar Listings


Mortgage Calculator
$1,446
per month
30 Year Fixed. 3.52% Interest Rate.
Principal + Interest
$1,116
Monthly Tax
$258
Monthly Insurance
$72
yrs
%
$
$
Based on a fully amortized fixed rate loan. Ask your agent for the tax rates in your area. Insurance estimate is based on an average cost, your final premium cost will be determined by the type of coverage you select. This program only provides an estimate.
Schools
Walk Score
Real Estate IDX Powered by iHomefinder