
7818 BRAUN BEND, SAN ANTONIO, TX 78250
Homes for sale in San Antonio.
Homes for sale in 78250.
7818 Braun Bend
San Antonio, TX 78250
List Price$329,900


Listing #1883579
3
Bedrooms
2 full, 1 partial
Bathrooms
2,381
Square Feet
House
Type
About This Property
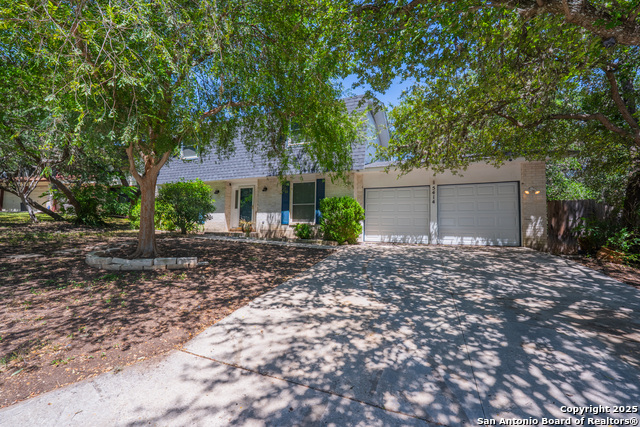
Welcome to this Spacious 2-Story Home in Gated Community. Located near Bandera & Guilbeau, this well-maintained home features fresh paint, new carpet, stainless steel appliances, and updated toilets. It offers an open-concept layout, large secondary bedrooms, a versatile upstairs bonus room, and a beautifully landscaped yard with new mulch and Bermuda grass. Situated near Braun and 1604, it's close to shopping, entertainment, and community amenities like a playground and sports court.grass in back yard is virtually greener.
Listing Courtesy of Sandra Guerra, Copernicus Realty (210) 387-9262
Property Features
Location Information
County
Bexar
MLS Area
0300
Neighborhood Amenities
Controlled Access, Park/Playground
Subdivision
BRAUN HOLLOW
Interior Features
Room Dimensions
Dining: 19x10, Living: 22x17, Kitchen: 16x10, MasterBR: 17x16, BR2: 16x12, BR3: 13x13
Has Family Room
Yes
Interior
One Living Area, Separate Dining Room, Breakfast Bar, Utility Room Inside, All Bedrooms Upstairs, Cable TV Available
Fireplace Description
One, Living Room
Master Bedroom Description
Upstairs, Walk-In Closet, Ceiling Fan
Heating
Central
Master Bathroom Description
Tub/Shower Separate, Double Vanity
Heating Fuel
Electric
1/2 Baths
1
Cooling
One Central
Has Dining Room
Yes
Floors
Carpeting, Ceramic Tile, Vinyl
Exterior Features
Style
Two Story
Water Supplier
SAWS
Construction
Pre-Owned
Electric Supplier
CPS
Exterior
Patio Slab, Privacy Fence, Sprinkler System, Double Pane Windows, Mature Trees
Parking Description
Two Car Garage, Attached
Manufacturer
UNK
Has Garage
Yes
Foundation
Slab
Garage Spaces
2
Roof
Composition
Pool/Spa Description
None
Water / Sewer
Water System, Sewer System, City
Lot Size
0.166
Sewer Supplier
SAWS
School
School District
Northside
Jr. High School
Stevenson
Elementary School
Carson
High School
Marshall
Additional Information
Proposed Terms
Conventional, FHA, VA, Cash, Investors OK
Status
Active
Property Type
SFR
HOA Fee
$120.79
Property SubType
Single Family Detached
HOA Frequency
Quarterly
Year Built
1998
Similar Listings



Mortgage Calculator
$1,538
per month
30 Year Fixed. 3.52% Interest Rate.
Principal + Interest
$1,188
Monthly Tax
$274
Monthly Insurance
$76
yrs
%
$
$
Based on a fully amortized fixed rate loan. Ask your agent for the tax rates in your area. Insurance estimate is based on an average cost, your final premium cost will be determined by the type of coverage you select. This program only provides an estimate.
Schools
Walk Score
Real Estate IDX Powered by iHomefinder