
7790 DEERCHASE DRIVE, BEAUMONT, TX 77713
Homes for sale in Beaumont.
Homes for sale in 77713.
7790 Deerchase Drive
Beaumont, TX 77713
List Price$525,000
Listing #51906711
5
Bedrooms
3 full
Bathrooms
3,484
Square Feet
House
Type
About This Property
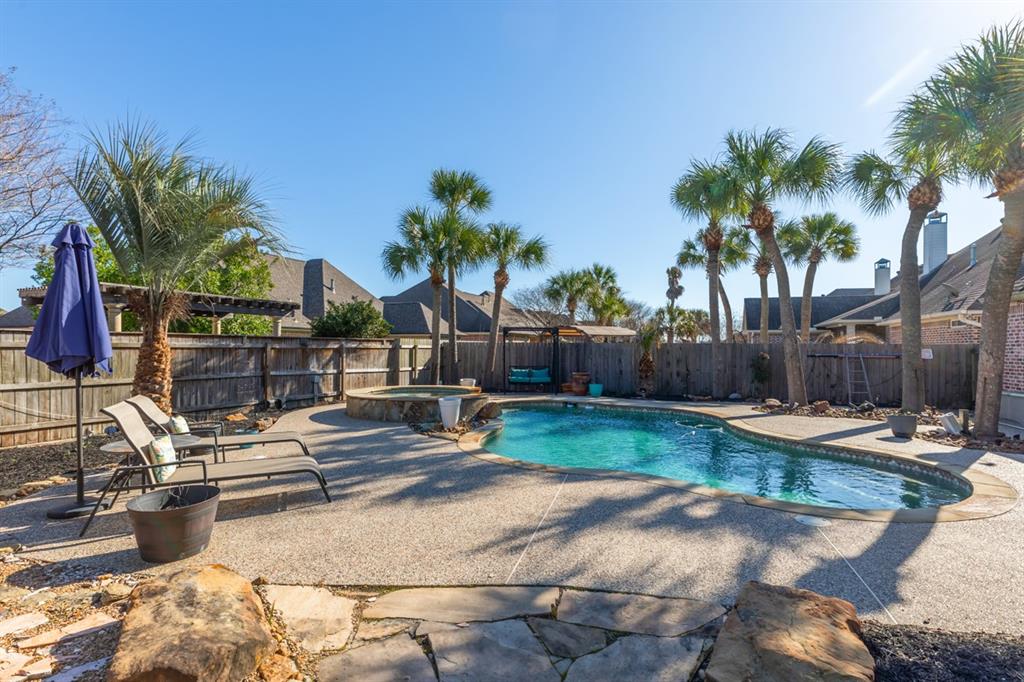
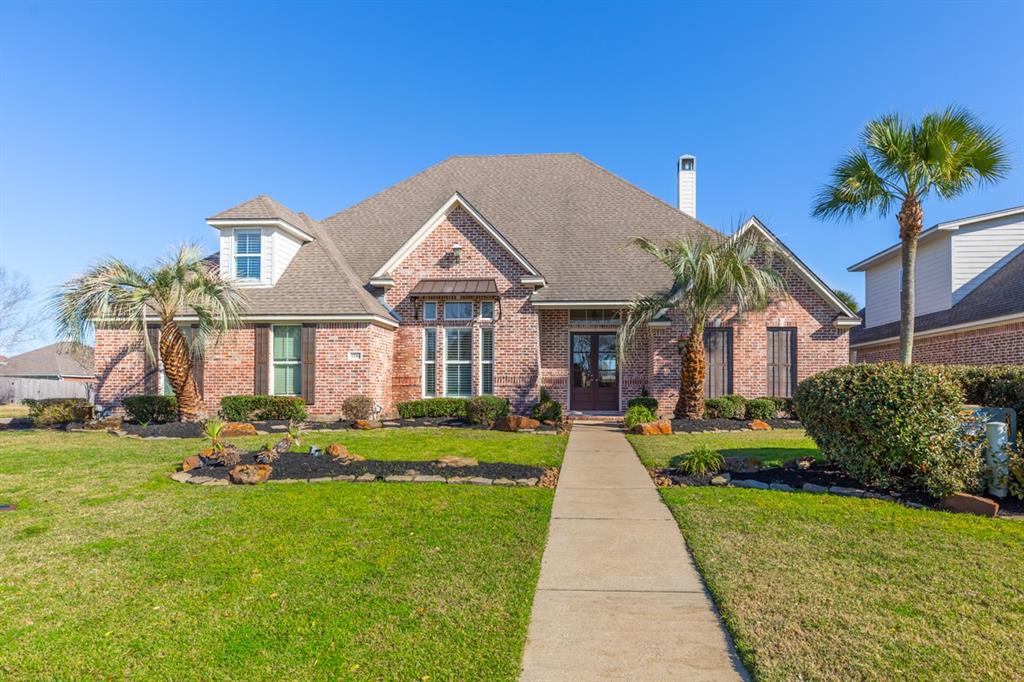
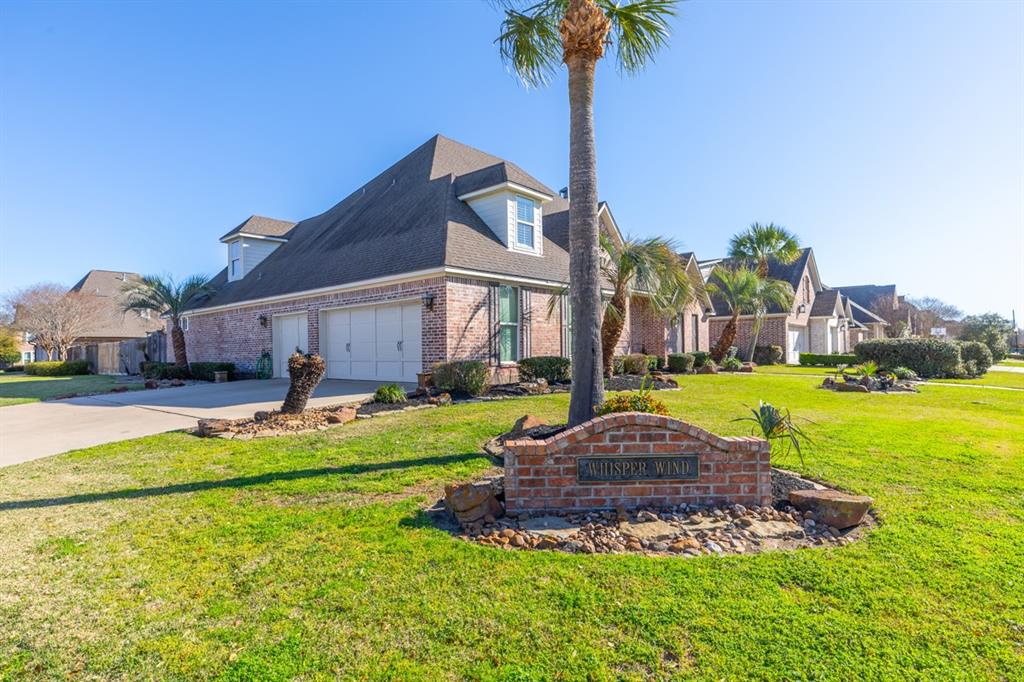
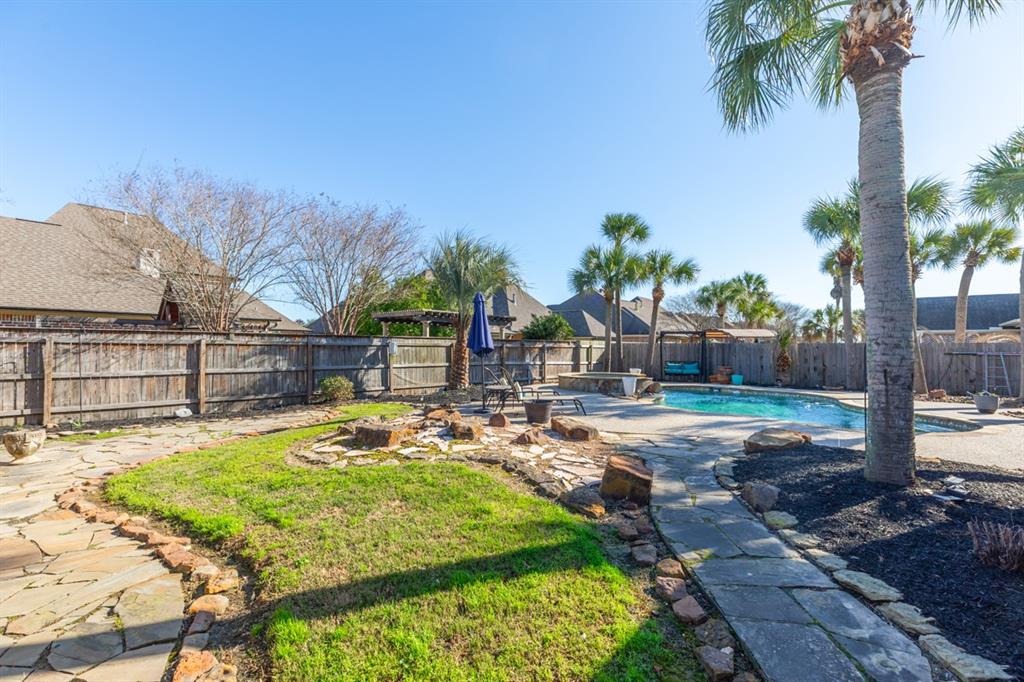
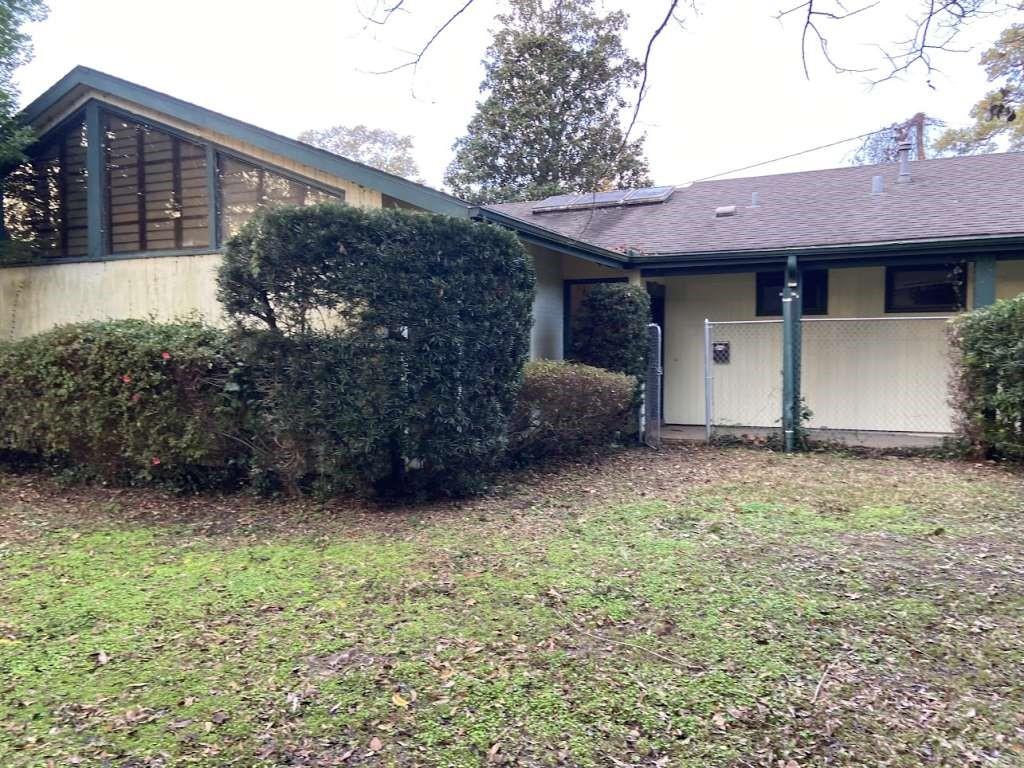
This stunning 5-bed, 3-bath home in Beaumont's Westchase Village addition captivates from the start with its charming curb appeal. Venture inside to a bright, inviting space filled with natural light and thoughtful details throughout. The spacious main living area features a trayed ceiling and cozy fireplace, creating a warm and welcoming ambiance. The kitchen is a culinary dream, featuring a large island, double ovens, and ample counter space, while the breakfast area and formal dining room provide flexible dining and entertaining options. The primary suite offers a spa-like retreat with dual sinks, stand alone shower, and a jetted tub. With four additional bedrooms, this home is ready to accommodate your lifestyle. Out back to your own private oasis--a covered patio overlooks the inground pool and hot tub, perfect for summer relaxation and entertaining! Don't miss this one - schedule your showing today!
Property Features
Location Information
County
Jefferson
Longitude
-94.185165
MLS Area
51
Subdivision
Westchase Village Sec 6
Latitude
30.104172
Directions
From I10N Head west toward Longfellow Dr. Turn right onto Longfellow Dr. Turn left onto Gladys Ave. Turn right onto N Major Dr. Turn right onto Blue Bonnet St. Turn left onto Sunflower Ln. Turn right onto Deer Chase Dr.
Interior Features
Total Rooms
11
Has Fireplace
Yes
Room Descriptions
11x13 Bedroom, 11x13 Bedroom, 13x14 Dining Room, 14x18 Primary Bedroom, 15x23 Bedroom, 16x28 Kitchen, 17x19 Bedroom, 17x21 Living Room, 7x12 Entry, 8x12 Utility, combo Breakfast
Exterior Features
Style
Traditional
Has a Pool
No
Stories
1.5
Acre Range
1/4 Up to 1/2 Acre
Is New Construction
No
Lot Description
Cul-De-Sac, Subdivision Lot
Siding
Brick
Lot Size in Acres
0.29
Parking Description
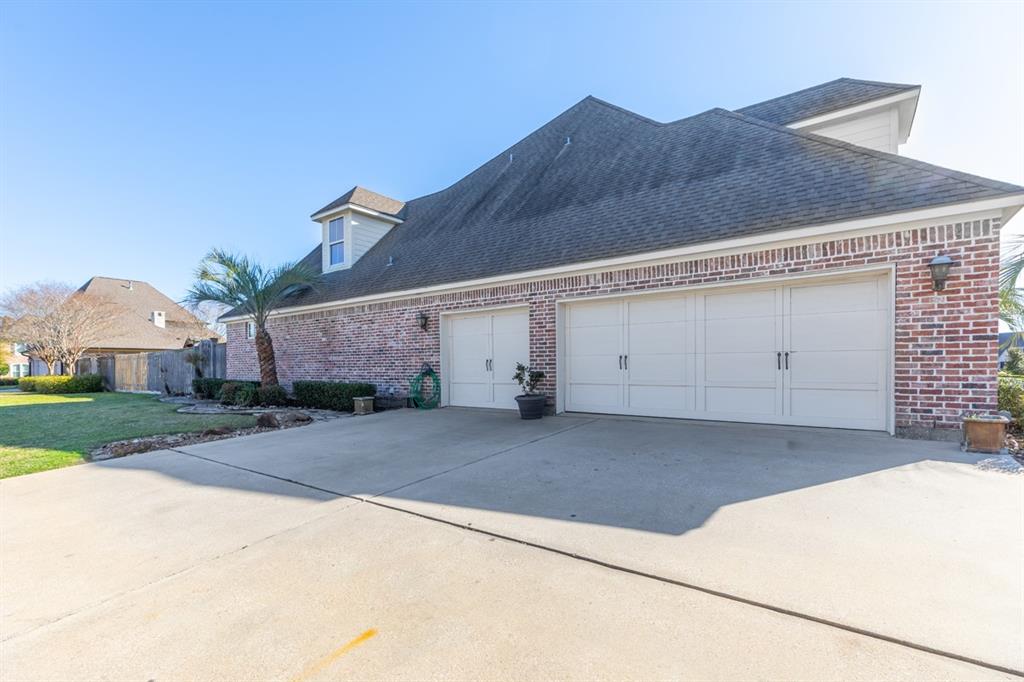
Attached Garage
Lot Size in Sq. Ft.
0
Has Garage
Yes
Is One Story
No
Garage Spaces
3
School
School District
Beaumont
Middle School
MARSHALL MIDDLE SCHOOL (BEAUMONT)
Elementary School
REGINAL-HOWELL ELEMENTARY SCHOOL
High School
WEST BROOK HIGH SCHOOL
Additional Information
Finance Available
Cash Sale, Conventional, FHA, VA
Year Built
2007
Property Type
SFR
Status
Active
Property SubType
Single-Family
Similar Listings
Mortgage Calculator
$2,450
per month
30 Year Fixed. 3.52% Interest Rate.
Principal + Interest
$1,891
Monthly Tax
$437
Monthly Insurance
$122
yrs
%
$
$
Based on a fully amortized fixed rate loan. Ask your agent for the tax rates in your area. Insurance estimate is based on an average cost, your final premium cost will be determined by the type of coverage you select. This program only provides an estimate.
Schools
Walk Score
Real Estate IDX Powered by iHomefinder