
6546 TRUXTON LANE, BEAUMONT, TX 77706
Homes for sale in Beaumont.
Homes for sale in 77706.
6546 Truxton Lane
Beaumont, TX 77706
List Price$615,000
Listing #46625996
5
Bedrooms
4 full
Bathrooms
3,849
Square Feet
House
Type
About This Property



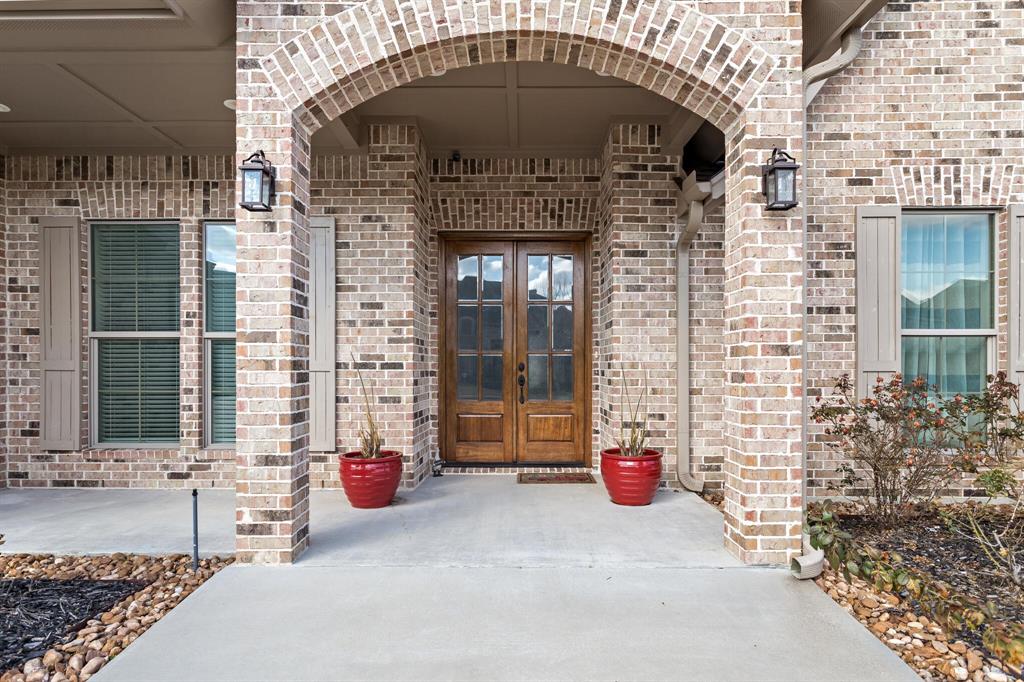

Welcome to 6546 Truxton Lane, located in the desirable Barrington Heights Neighborhood. This stunning Home offers 5 Bedrooms, 4 Bathrooms, a 3-Car Garage and 3,849 Square Feet of refined Living Space. With an Open Concept Design, the Property features high-end finishes throughout. Step inside and you'll be greeted by a Formal Entry that flows into the Elegant Dining and Living Rooms. The Living Room features a Gas Fireplace and lovely Tray Ceiling. The Kitchen has really beautiful Custom Cabinetry, Granite Countertops, Gas Stove Top with Pot Filler, Double Oven and a Walk-In Pantry. The Primary Bedroom boasts a Tray Ceiling, Bathroom with Garden Tub, separate Shower, Dual Sinks, and a generous Walk-In Closet. Upstairs, enjoy a spacious Game Room, a Bedroom and Full Bathroom. Step outside to a large Backyard with a Covered Patio, perfect for entertaining or relaxing. Don't miss the chance to call this Home your own. Call your favorite Realtor today to set up a viewing appointment!
Property Features
Location Information
County
Jefferson
Longitude
-94.180789
MLS Area
51
Subdivision
Barrington Heights
Latitude
30.107297
Directions
Heading North On US-69 N/US-96 N, TakeThe Delaware St Exit, Turn Left OntoDelaware St, Turn Right Onto ValmontAve, Turn Left Onto Truxton Ln.
Interior Features
Primary Bedroom on Main
Yes
Primary Bathroom Description
Primary Bath: Double Sinks, Primary Bath: Separate Shower, Primary Bath: Soaking Tub
Total Rooms
5
Has Fireplace
Yes
Room Descriptions
12 x 12 Bedroom, 12 x 15 Bedroom, 13.4 x 15.2 Bedroom, 14 x 14 Bedroom, 16.5 x 18 Primary Bedroom
Fireplace Description
Gas Connections
Bedroom Description
1 Bedroom Down - Not Primary BR, 1 Bedroom Up, En-Suite Bath, Primary Bed - 1st Floor, Walk-In Closet
Exterior Features
Style
Traditional
Garage Spaces
3
Stories
1.5
Has a Pool
No
Is New Construction
No
Acre Range
0 Up To 1/4 Acre
Exterior
Back Yard Fenced, Covered Patio/Deck
Lot Description
Subdivision Lot
Siding
Brick
Lot Size in Acres
0
Parking Description
Attached Garage
Lot Size in Sq. Ft.
0
Has Garage
Yes
Is One Story
No
School
School District
Beaumont
Middle School
MARSHALL MIDDLE SCHOOL (BEAUMONT)
Elementary School
REGINAL-HOWELL ELEMENTARY SCHOOL
High School
WEST BROOK HIGH SCHOOL
Additional Information
Finance Available
Cash Sale, Conventional, FHA
Year Built
2019
Property Type
SFR
Status
Active
Property SubType
Single-Family
Similar Listings
Mortgage Calculator
$2,871
per month
30 Year Fixed. 3.52% Interest Rate.
Principal + Interest
$2,216
Monthly Tax
$512
Monthly Insurance
$143
yrs
%
$
$
Based on a fully amortized fixed rate loan. Ask your agent for the tax rates in your area. Insurance estimate is based on an average cost, your final premium cost will be determined by the type of coverage you select. This program only provides an estimate.
Schools
Walk Score
Real Estate IDX Powered by iHomefinder