
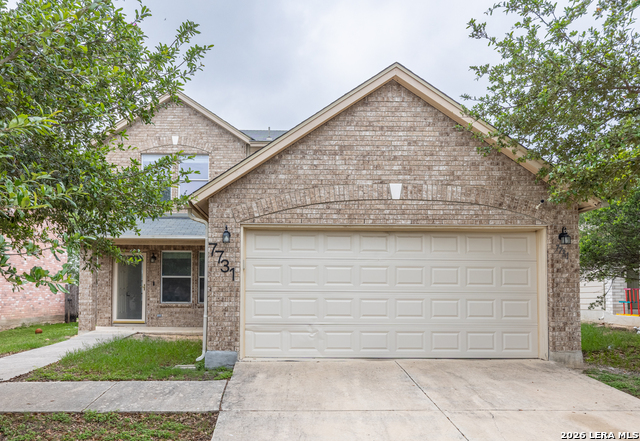
7731 MESQUITE FARM, SAN ANTONIO, TX 78239
Homes for sale in San Antonio.
Homes for sale in 78239.
List Price$199,000
7731 Mesquite Farm
San Antonio, TX 78239
Listing #1962616
3
Bedrooms
2 full, 1 partial
Bathrooms
1,783
Square Feet
House
Type
About This Property
Hi! Welcome to 7731 Mesquite Farm, a charming and well-maintained home nestled in the heart of Northeast San Antonio! This inviting property offers the perfect blend of comfort, functionality, and style-ideal for first-time buyers, growing families, or anyone looking to settle into a convenient location. As you step inside you will feel an open and inviting layout. This thoughtfully designed layout flows seamlessly into the dining area and kitchen, making it perfect for both everyday living and entertaining. The kitchen offers ample cabinet space, modern and classy colors with a ton of functionality, ready for your personal touch. The spacious bedrooms provide comfort and privacy, while the primary suite offers a relaxing retreat after a long day. Outside, enjoy a generously sized backyard-perfect for weekend gatherings, pets, or simply unwinding under the Texas sky. Located just minutes from major highways, shopping, dining, and schools, this home combines suburban comfort with city convenience. Whether you're commuting to work or exploring all that San Antonio has to offer, you'll love the accessibility this location provides. Don't miss the opportunity to make this move-in-ready home yours-schedule your showing today!
Seller's Representative
RentWerx San Antonio
Similar Listings



Schools
Walk Score

© 2026 LERA MLS. All rights reserved.
© 2026 LERA MLS. All rights reserved.
The data relating to real estate on this website comes in part from the Internet Data Exchange (IDX) Program of the LERA MLS. IDX information is provided exclusively for consumers' personal non-commercial use and may not be used for any purpose other than to identify prospective properties consumers may be interested in purchasing. All Information Is Deemed Reliable But Is Not Guaranteed Accurate.
LERA MLS data last updated at August 5, 2026, 11:41 AM CT
Real Estate IDX Powered by iHomefinder