
7451 CIRCLE FARM, SAN ANTONIO, TX 78239
Homes for sale in San Antonio.
Homes for sale in 78239.
List Price$244,999
7451 Circle Farm
San Antonio, TX 78239

Listing #1887769
5
Bedrooms
2 full, 1 partial
Bathrooms
2,175
Square Feet
House
Type
About This Property
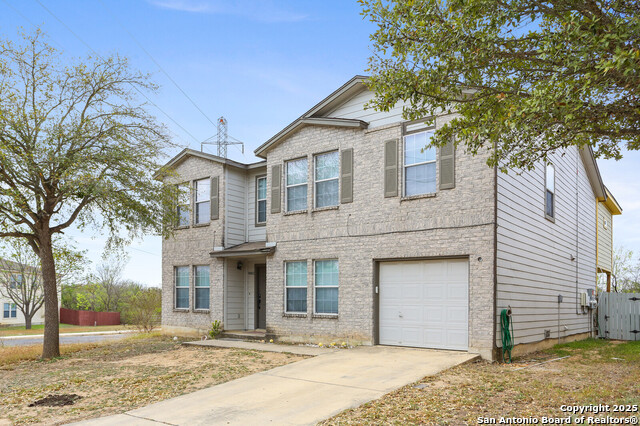
Welcome to this spacious 5-bedroom, 2.5-bathroom home in the heart of San Antonio, Texas, offering the perfect combination of comfort, convenience, and modern updates. Step inside to an inviting open floor plan designed to accommodate both daily living and entertaining. The bright and airy living spaces seamlessly connect to the dining area and kitchen, creating the ideal environment for gatherings and hosting guests. The kitchen is fully equipped with brand-new appliances, including a refrigerator, water heater, and dishwasher, giving you peace of mind and efficiency in your daily routines. A thoughtfully designed layout provides four bedrooms upstairs, including the generous primary suite with a walk-in closet and private bathroom, creating a tranquil retreat. The additional upstairs bedrooms offer flexibility for guest rooms, home offices, or playrooms, while a fifth bedroom downstairs is perfect for visitors or multi-generational living. Step outside and enjoy an abundance of community amenities that make this home stand out. Relax and unwind by the sparkling pool, host gatherings at the BBQ and picnic areas, or spend sunny afternoons at the playground. This property offers the perfect balance of indoor comfort and outdoor recreation. Conveniently located near shopping, dining, schools, and major highways, this home gives you easy access to everything San Antonio has to offer while still providing a peaceful neighborhood setting. With its spacious layout, and new appliances, this home is ready to welcome its new owners. Don't miss your chance to schedule a private showing and make this beautiful property yours!
Seller's Representative
Redfin Corporation
Similar Listings


Schools
Walk Score

© 2026 LERA MLS. All rights reserved.
© 2026 LERA MLS. All rights reserved.
The data relating to real estate on this website comes in part from the Internet Data Exchange (IDX) Program of the LERA MLS. IDX information is provided exclusively for consumers' personal non-commercial use and may not be used for any purpose other than to identify prospective properties consumers may be interested in purchasing. All Information Is Deemed Reliable But Is Not Guaranteed Accurate.
LERA MLS data last updated at July 3, 2026, 1:49 PM CT
Real Estate IDX Powered by iHomefinder