
7649 CAMBRIDGE STREET #7649, HOUSTON, TX 77054
Homes for sale in Houston.
Homes for sale in 77054.
7649 Cambridge Street #7649
Houston, TX 77054
List Price$215,000
Listing #58919249
2
Bedrooms
2 full, 1 partial
Bathrooms
1,368
Square Feet
Condo
Type
About This Property
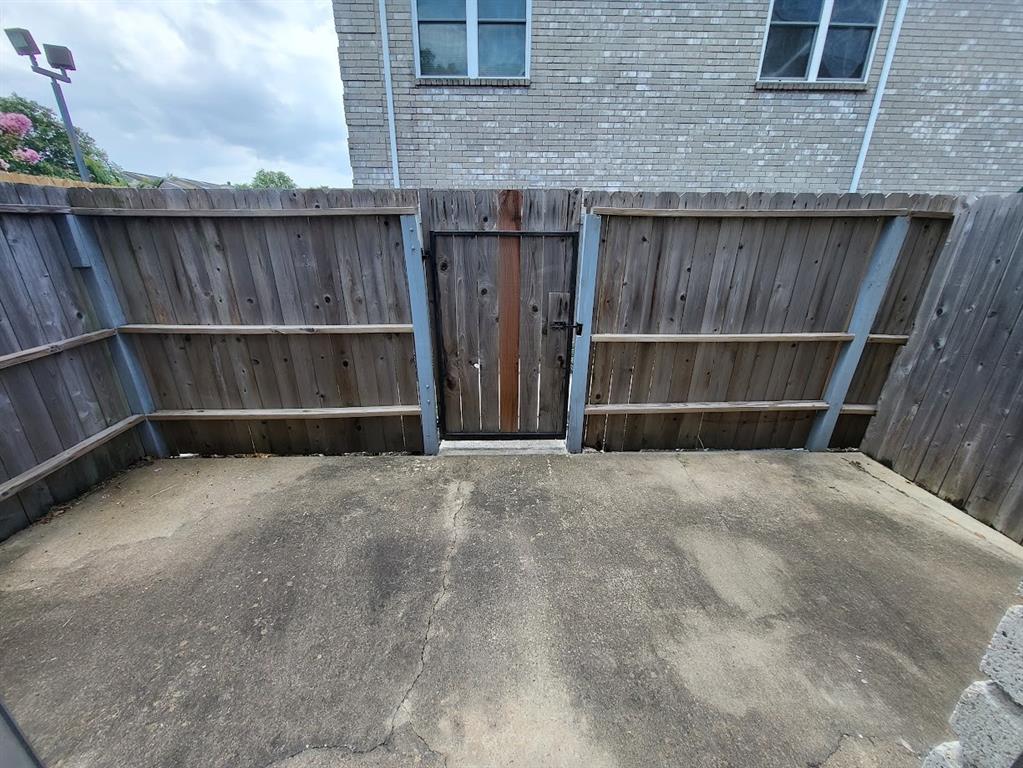
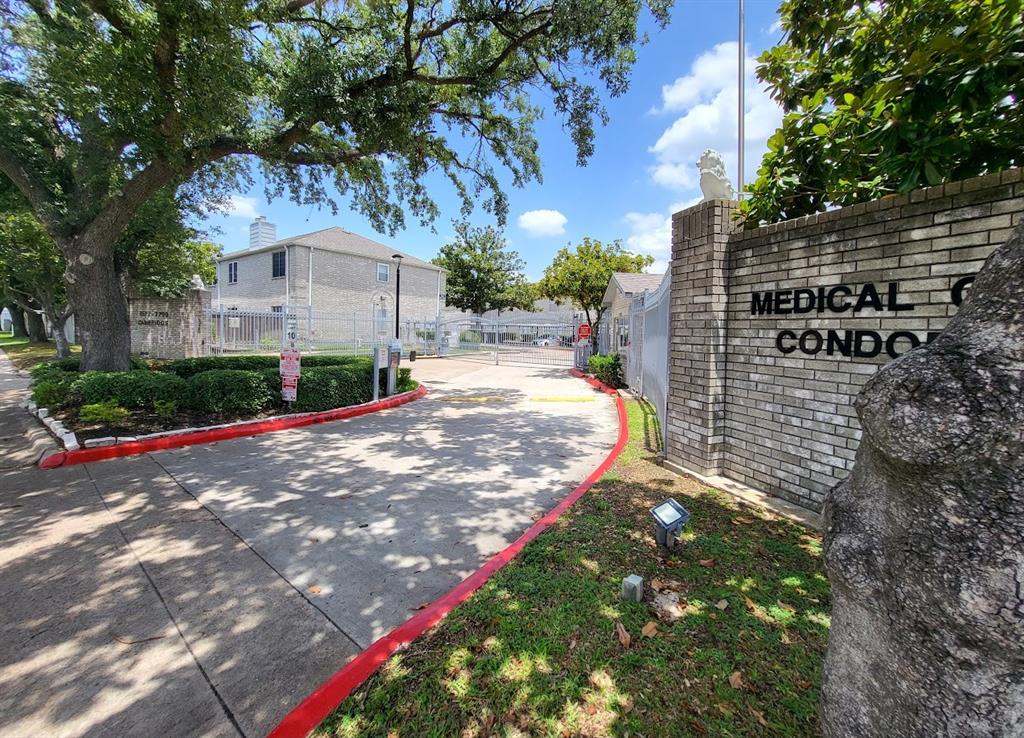
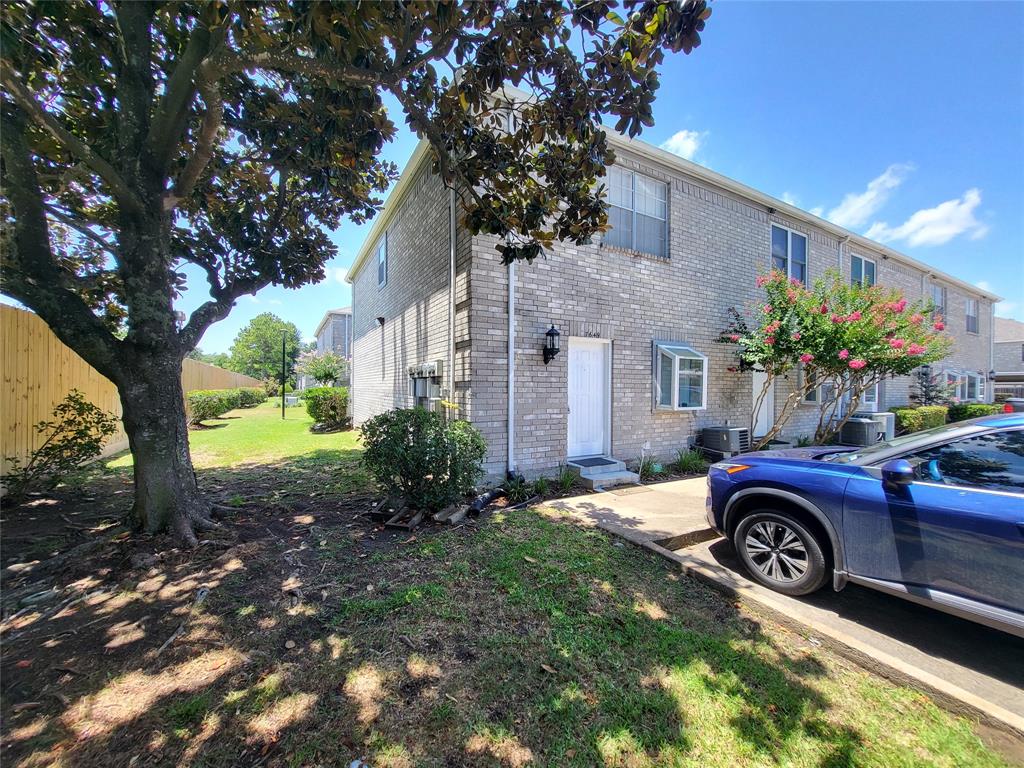
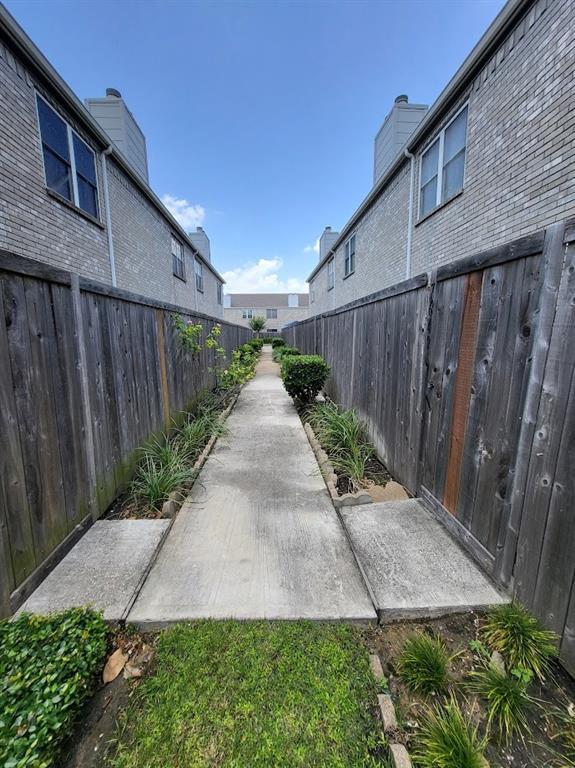
GOOD LOCATION !!! 5 MINUTES TO THE MEDICAL CENTER, ACROSS UT DENTAL SCHOOL AND SEVERAL HOSPITALS INCLUDUNG VA HOSPITAL!!METRO BUS LINE TO MEDICAL CENTER AND DOWNTOWN. 2-STORY CONDO, CORNER UNIT W/LUSH SIDE LAWN, 1 ASSIGNED PARKING LOT & PRIVATE PATIO @ THE BACK W/TRASH PICK UP. LARGE LIVING AREA W/FIREPLACE, 1/2 BATH DOWNSTAIRS.2023 NEW PAINT AND FLOOR. VINYL PLANK FLOOR ALL OF THE ROOMS. TILE KITCHEN AND THE BATHROOMS. GALLEY KITCHEN W/SMOOTH-TOP OVEN/RANGE & REFRIG., BI-FOLD DOORS TO UTILITY CLOSET (WASHER/DRYER WILL REMAIN). 2 MASTER SUITES W/PRIVATE BATHS UP. MANNED GATES/ ELECTRONIC ENTRY. BASIC CABLE/WATER PROVIDED, 1 POOL ON PROPERTY.
Property Features
Location Information
County
Harris
Longitude
-95.391816
MLS Area
Medical Center Area
Subdivision
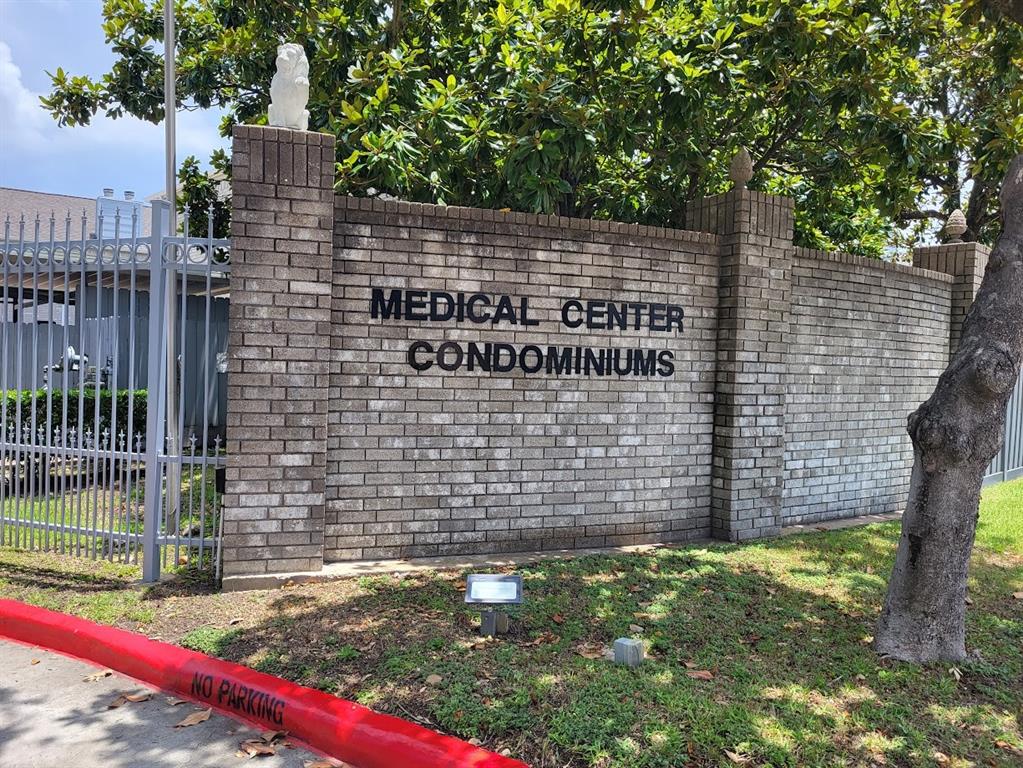
Medical Center Condo Twnhms
Latitude
29.693433
Directions
FROM 610, HEAD NORTH ON CAMBRIDGE. ~0.9 MILE AHEAD TURN RIGHT INTO MEDICAL CENTER TOWNHOMES.ONCE YOU GET INTO THE COMPLEX GO STRAIGHT ALL THE WAY TO THE END.RIGHT LAST ONE IS THE UNIT.
Interior Features
Total Rooms
7
1/2 Baths
1
Room Descriptions
13x12 Bedroom, 13x8 Kitchen, 16x12 Primary Bedroom, 17x8 Exterior Porch/Balcony, 23x17 Living Room, 9x5 Bath, 9x5 Primary Bath
Has Fireplace
Yes
Interior
Breakfast Bar, Kitchen/Family Room Combo, Bath in Primary Bedroom, Tub Shower, Ceiling Fan(s), Living/Dining Room, Programmable Thermostat
Fireplace Description
Deck, Fence, Patio
Exterior Features
Style
Contemporary/Modern
Has a Pool
No
Stories
2
Lot Size in Acres
0
Is New Construction
No
Lot Size in Sq. Ft.
254,717
Construction
Brick, Wood Siding
View Description
Southern Exposure
Exterior
Deck, Fence, Patio
Is One Story
No
Parking Description
Additional Parking, Assigned, Detached Carport
School
School District
Houston
Middle School
CULLEN MIDDLE SCHOOL (HOUSTON)
Elementary School
WHIDBY ELEMENTARY SCHOOL
High School
LAMAR HIGH SCHOOL (HOUSTON)
Additional Information
Finance Available
Cash, Conventional
Year Built
1983
Property Type
CND
Status
Active
Property SubType
Townhouse
Similar Listings
Mortgage Calculator
$1,003
per month
30 Year Fixed. 3.52% Interest Rate.
Principal + Interest
$774
Monthly Tax
$179
Monthly Insurance
$50
yrs
%
$
$
Based on a fully amortized fixed rate loan. Ask your agent for the tax rates in your area. Insurance estimate is based on an average cost, your final premium cost will be determined by the type of coverage you select. This program only provides an estimate.
Schools
Walk Score
Real Estate IDX Powered by iHomefinder